12500 Rue Edmond Archambault, Montréal (Rivière-des-Prairies, QC H1E7G6 $549,000
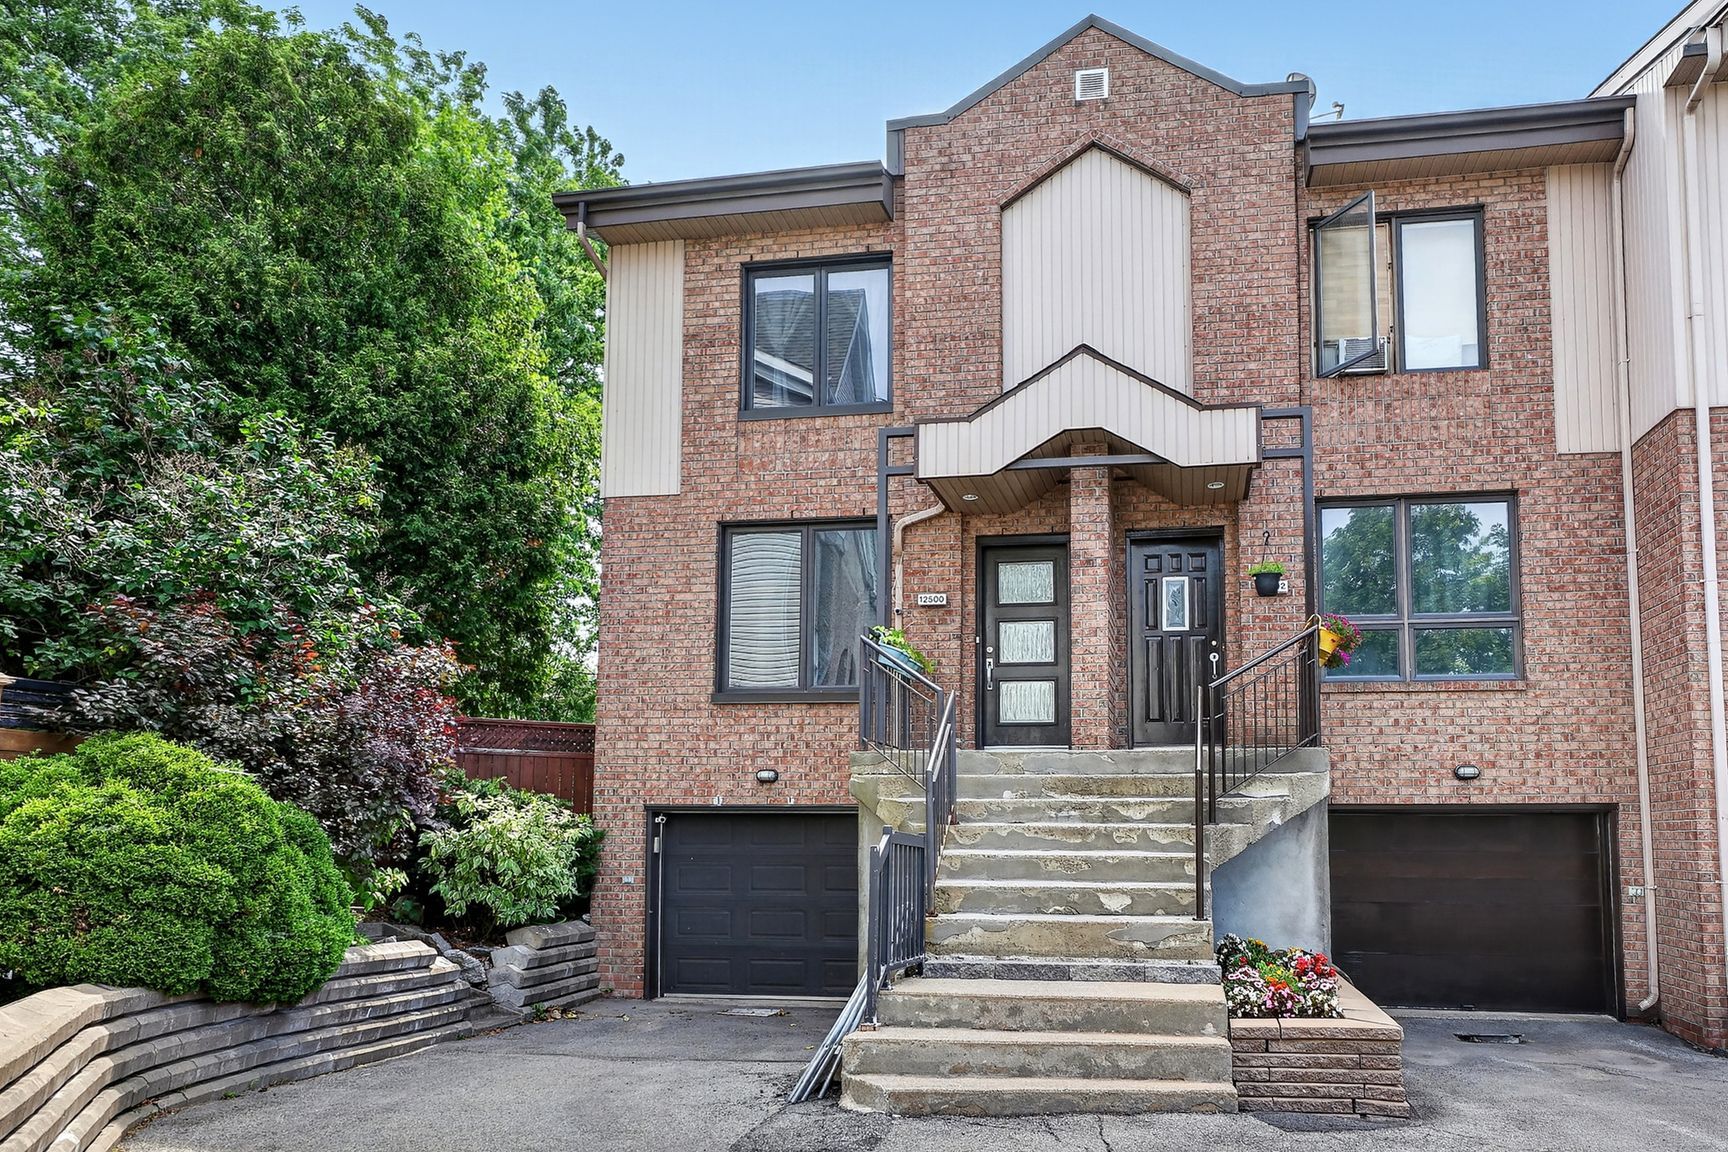
Frontage
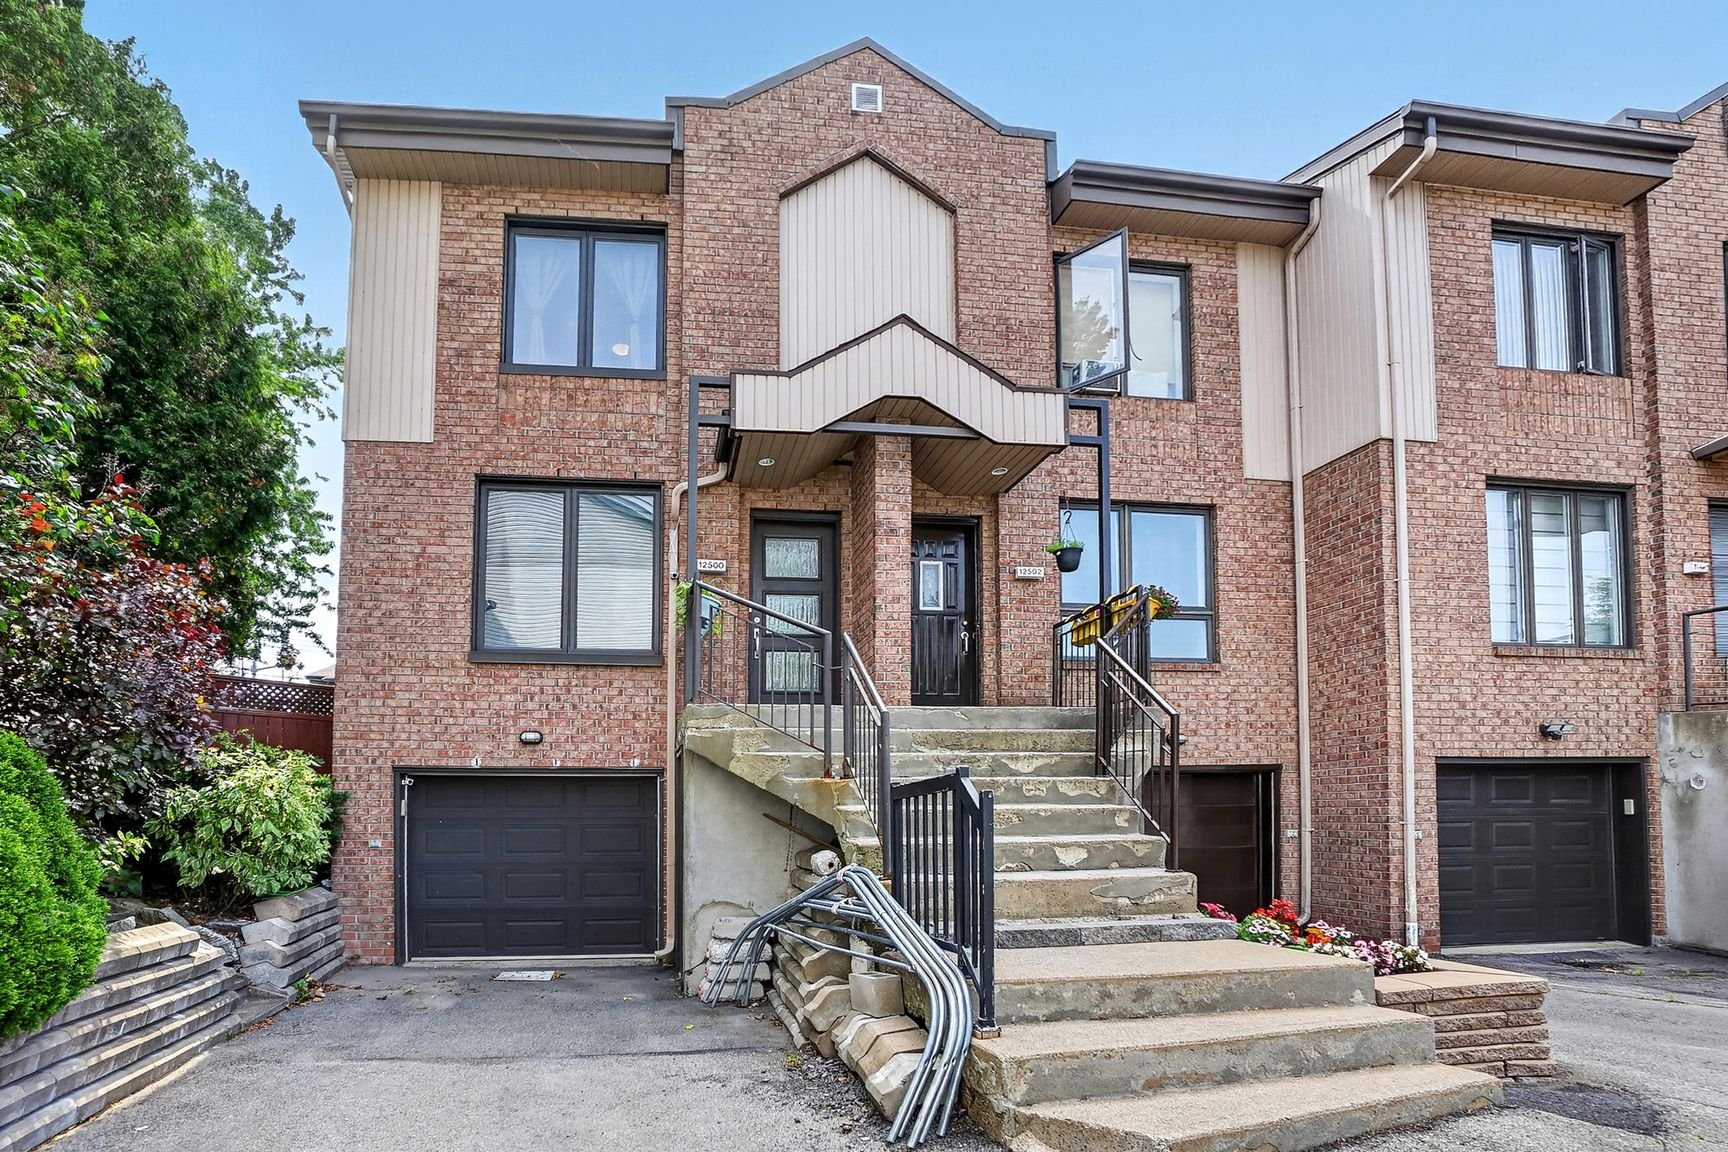
Frontage
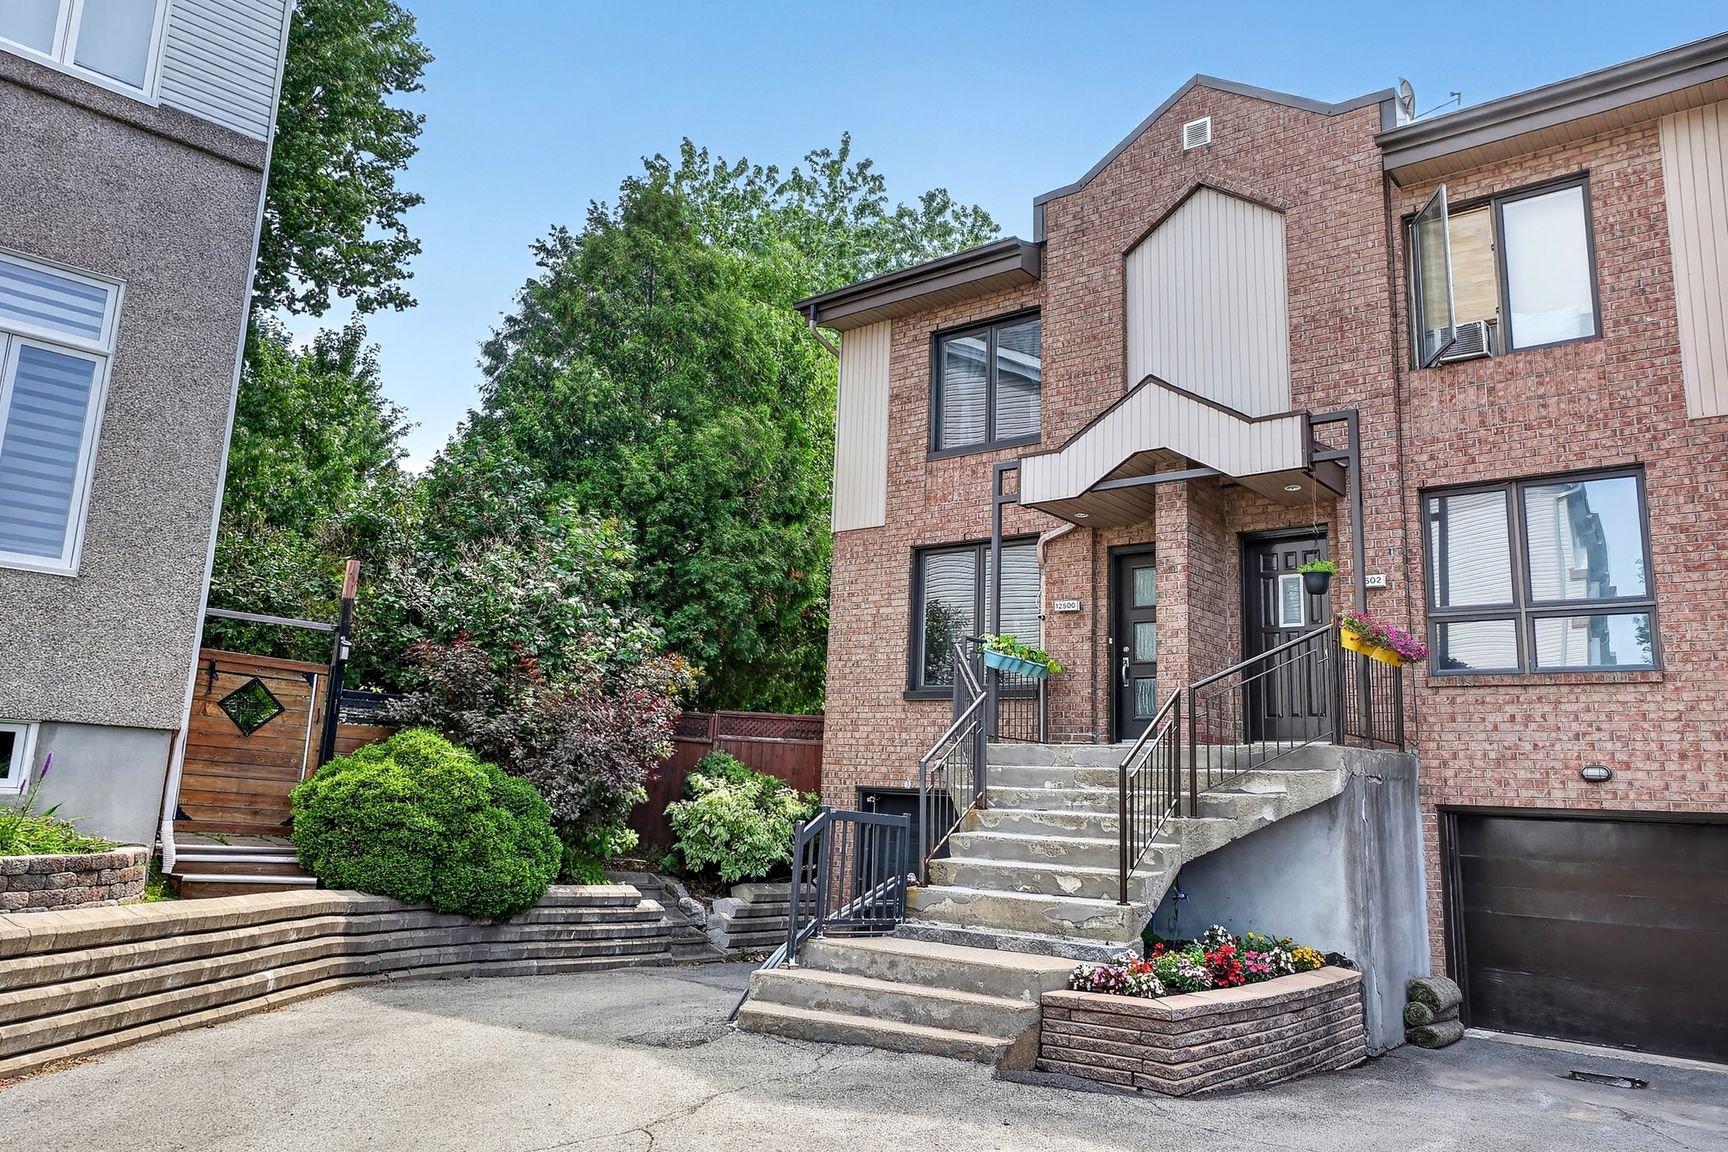
Frontage
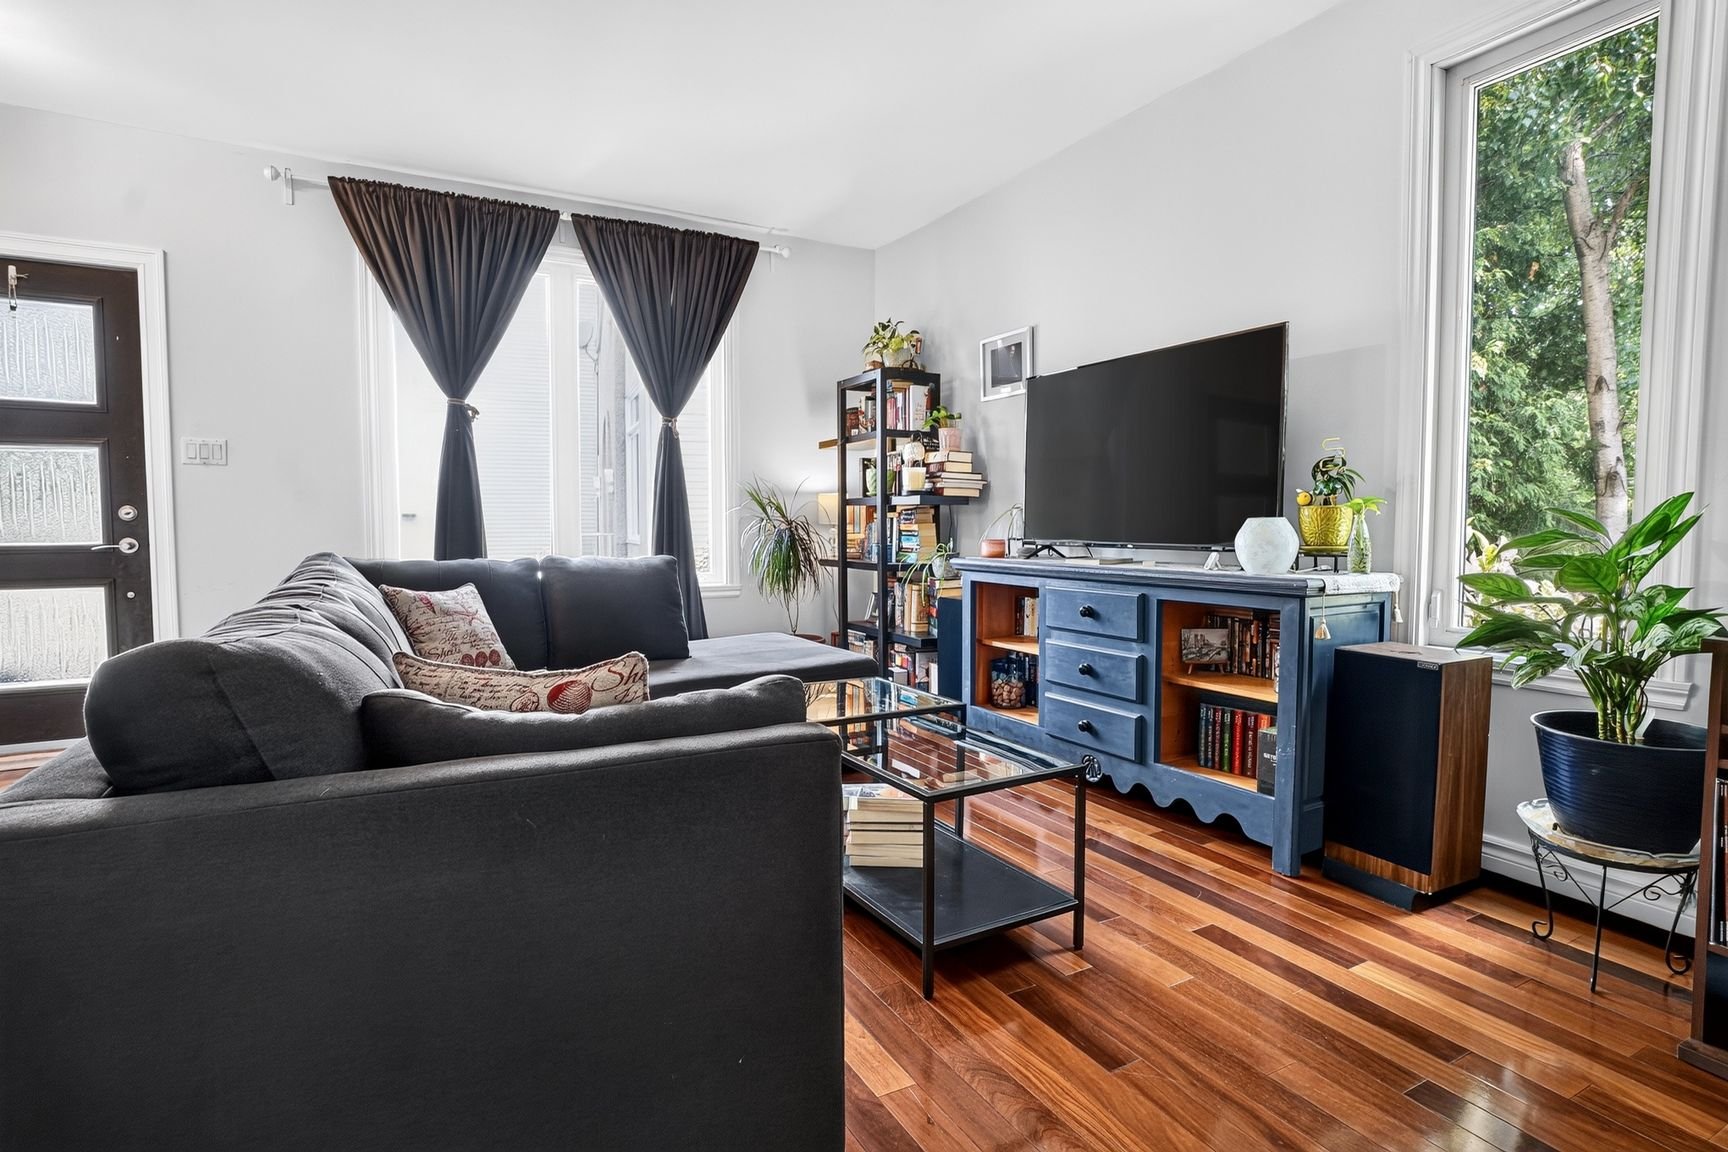
Living room
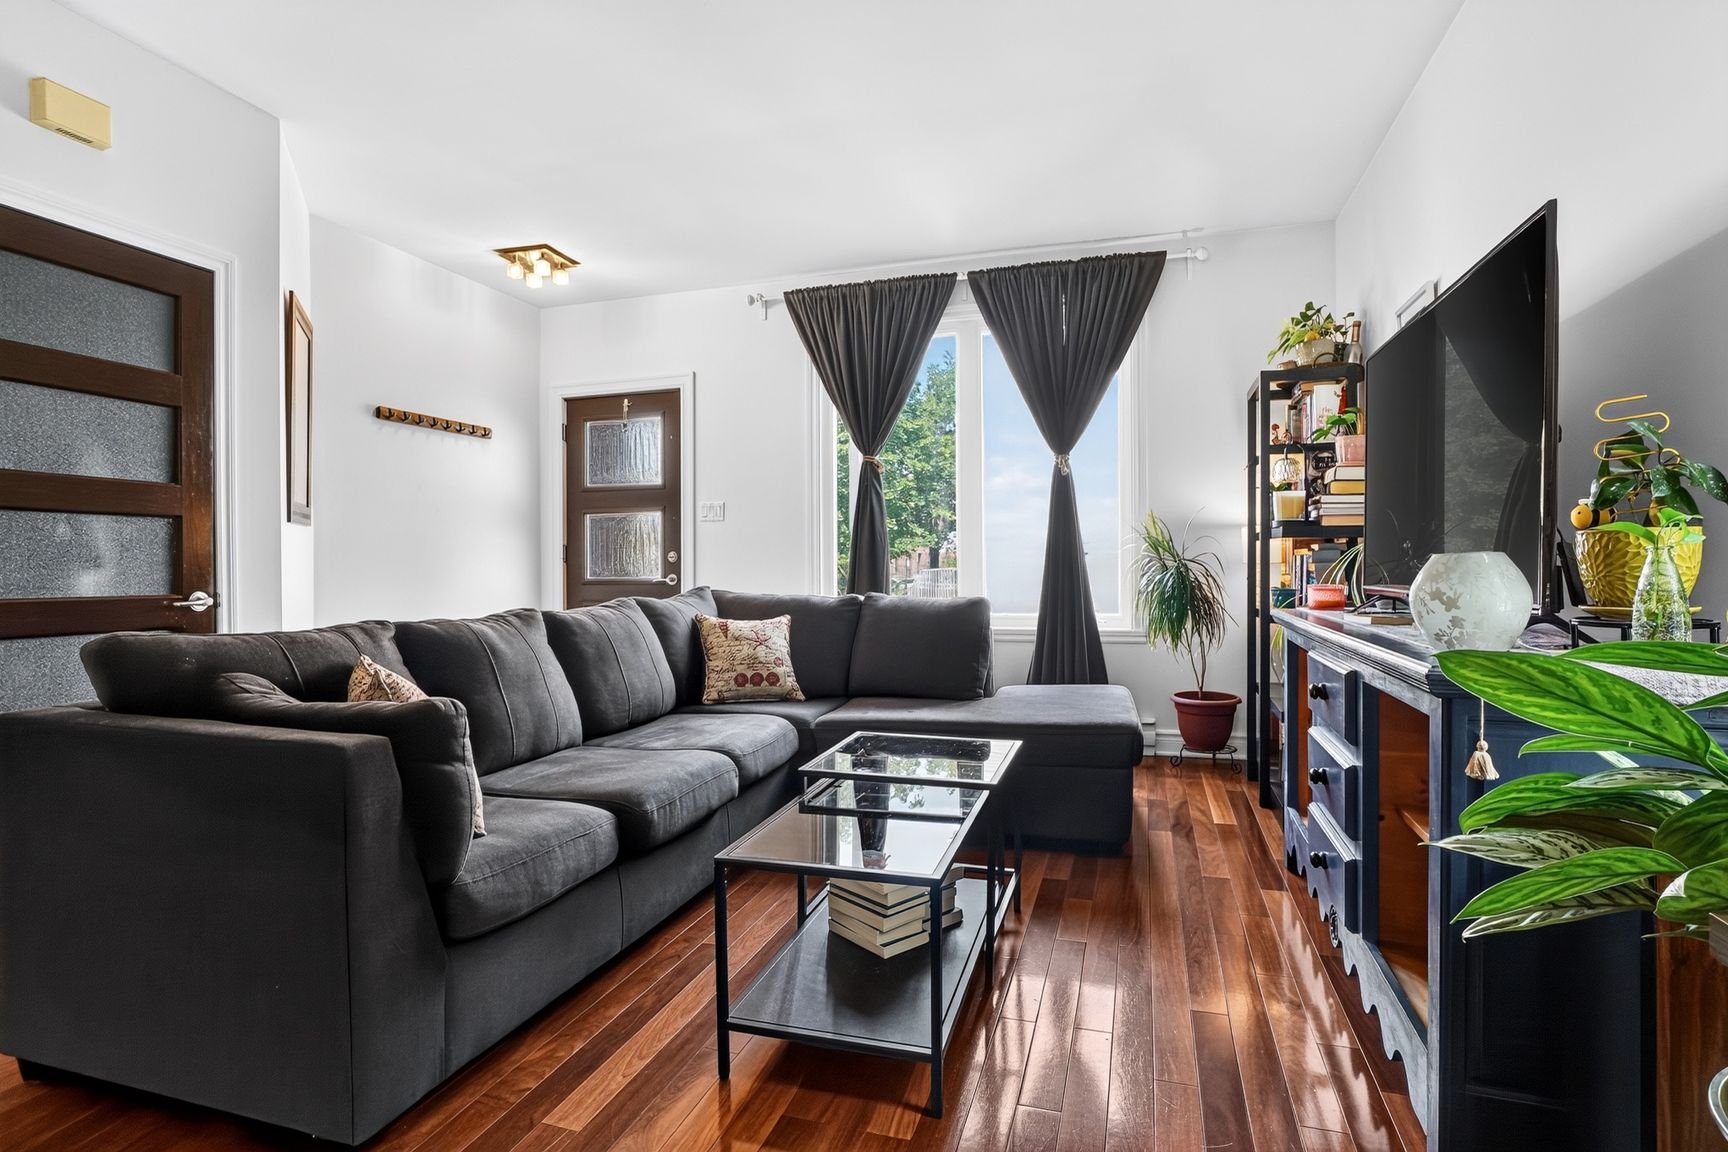
Living room
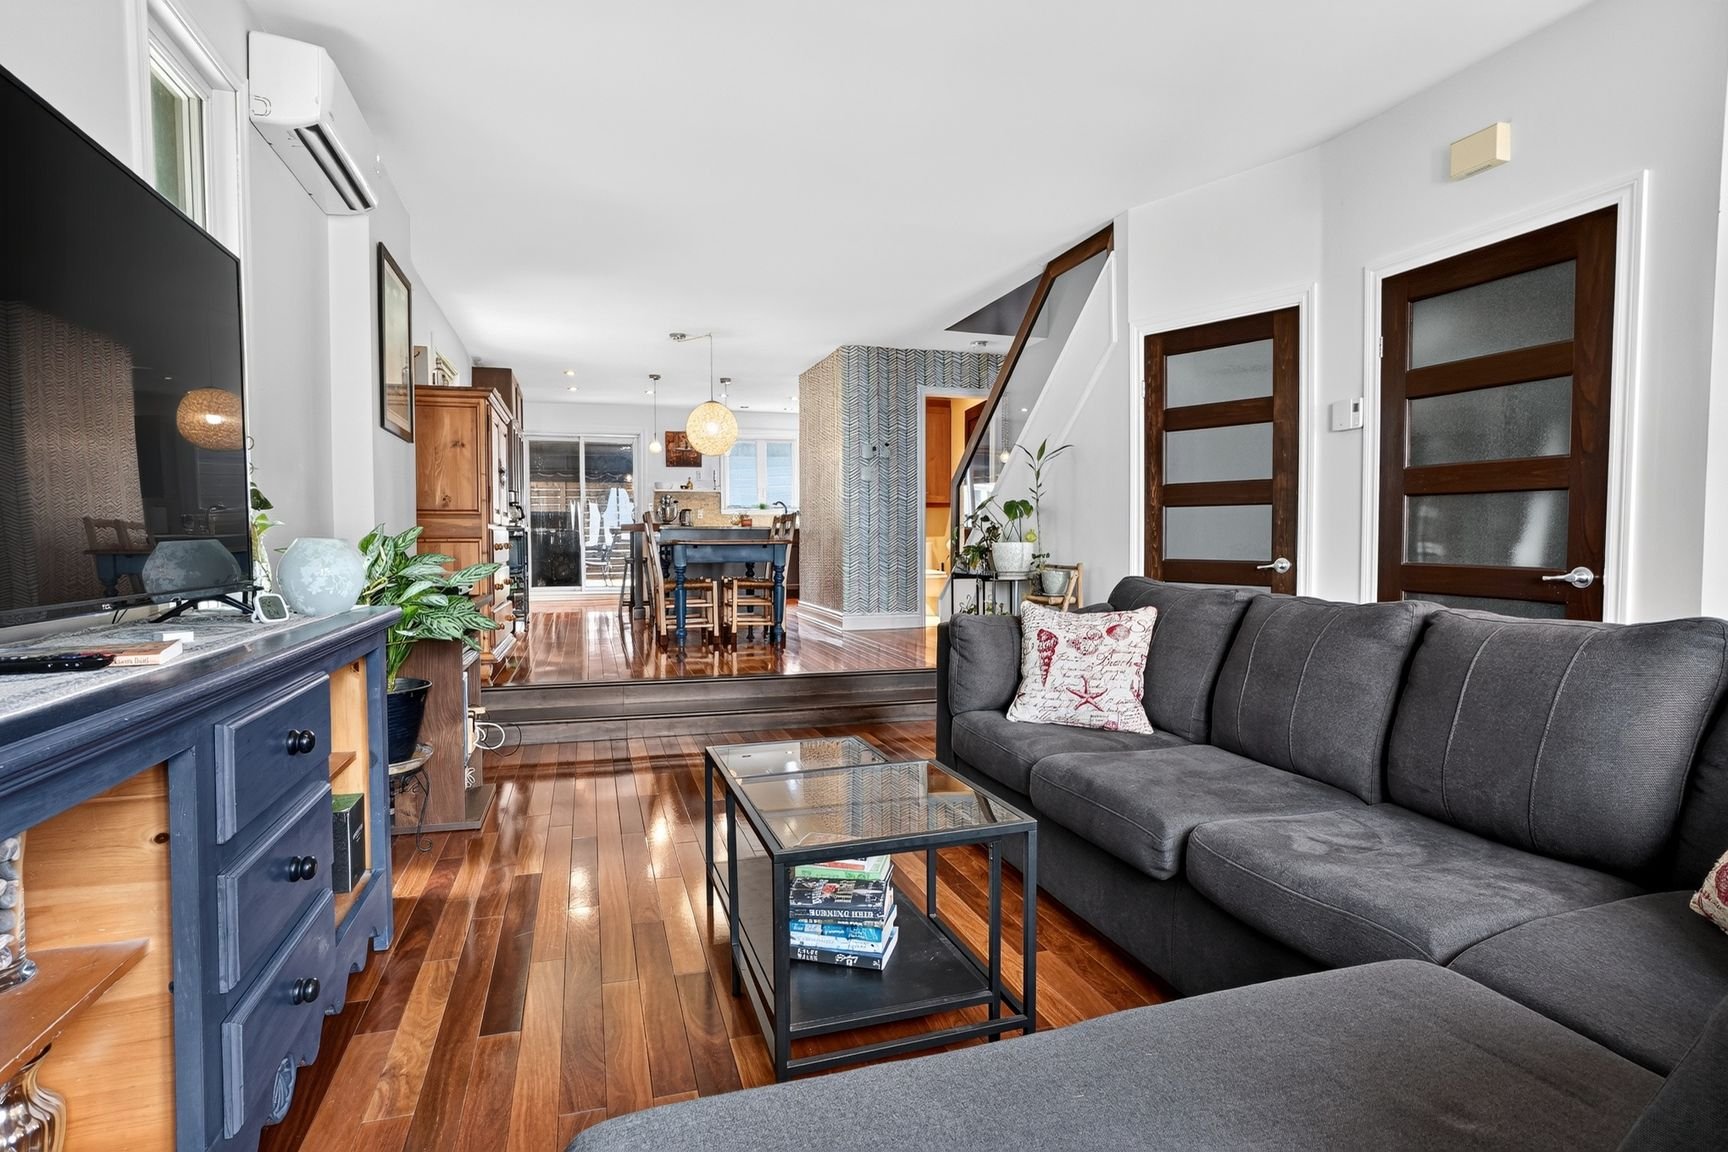
Living room
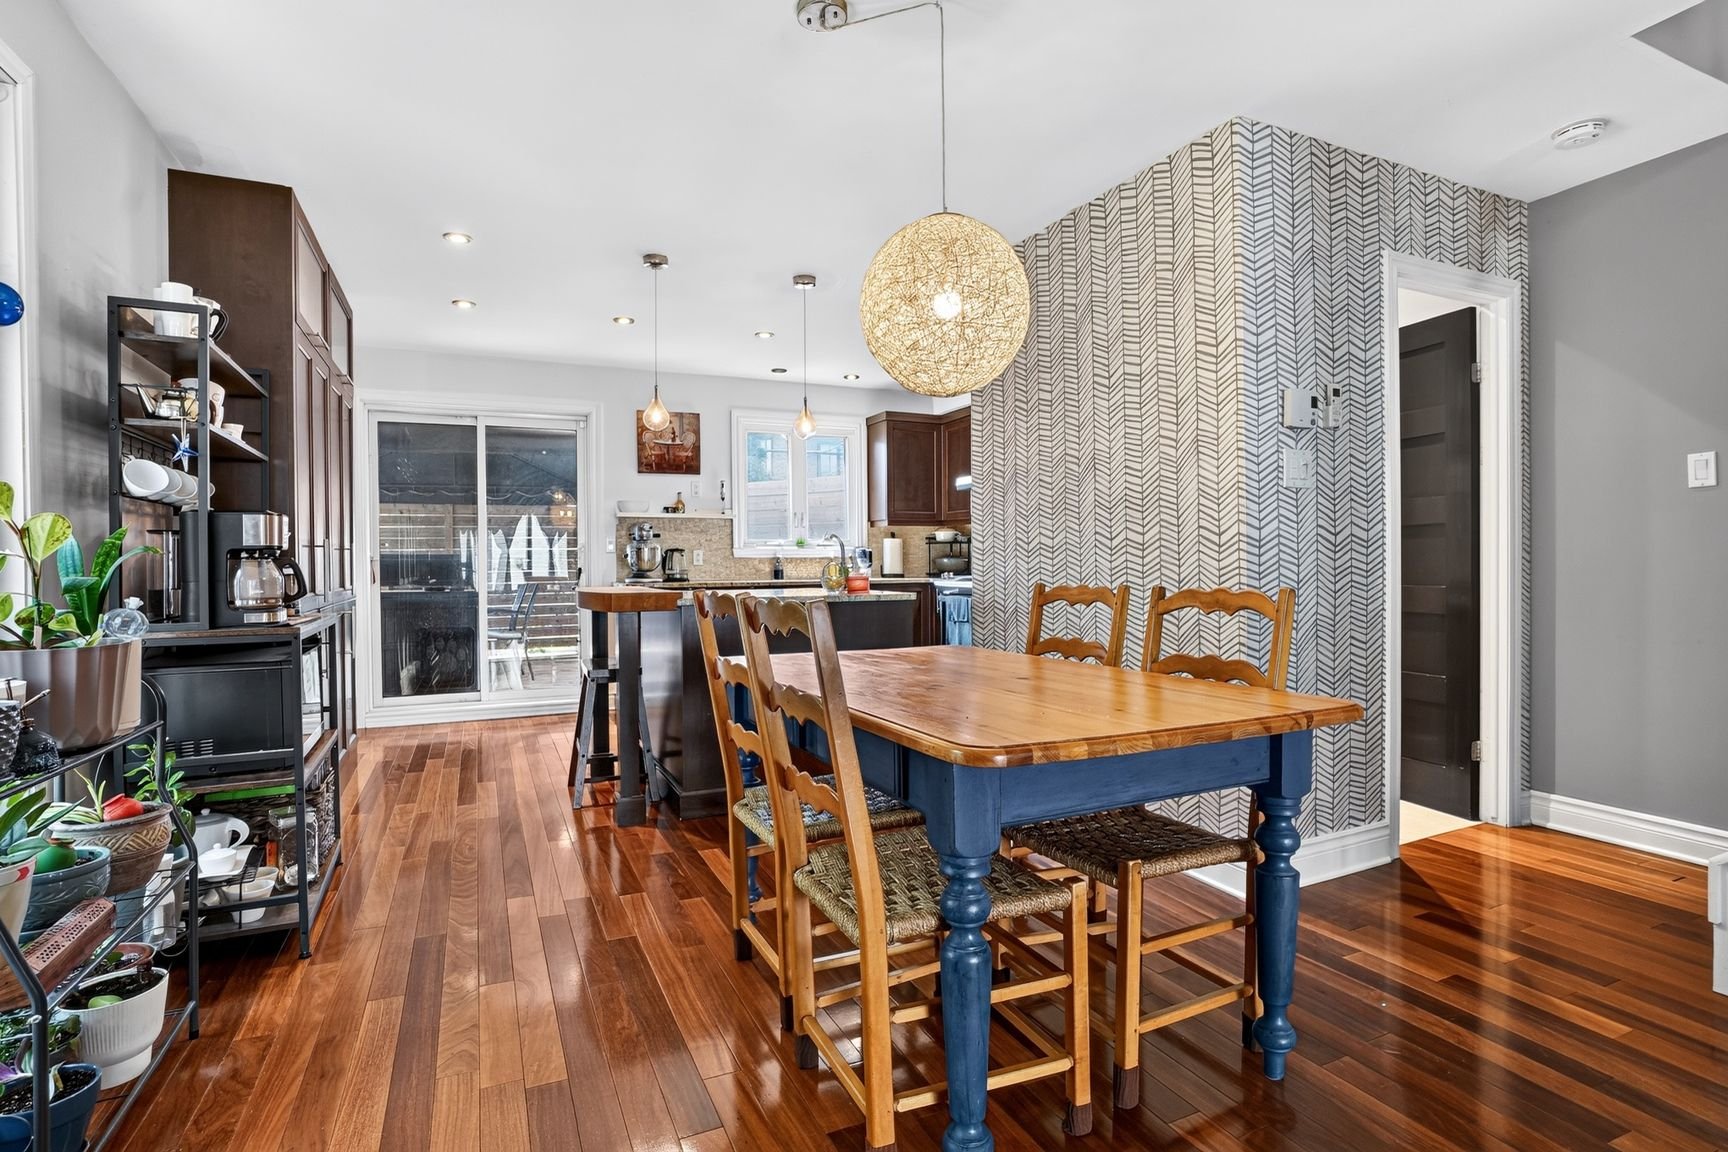
Dining room
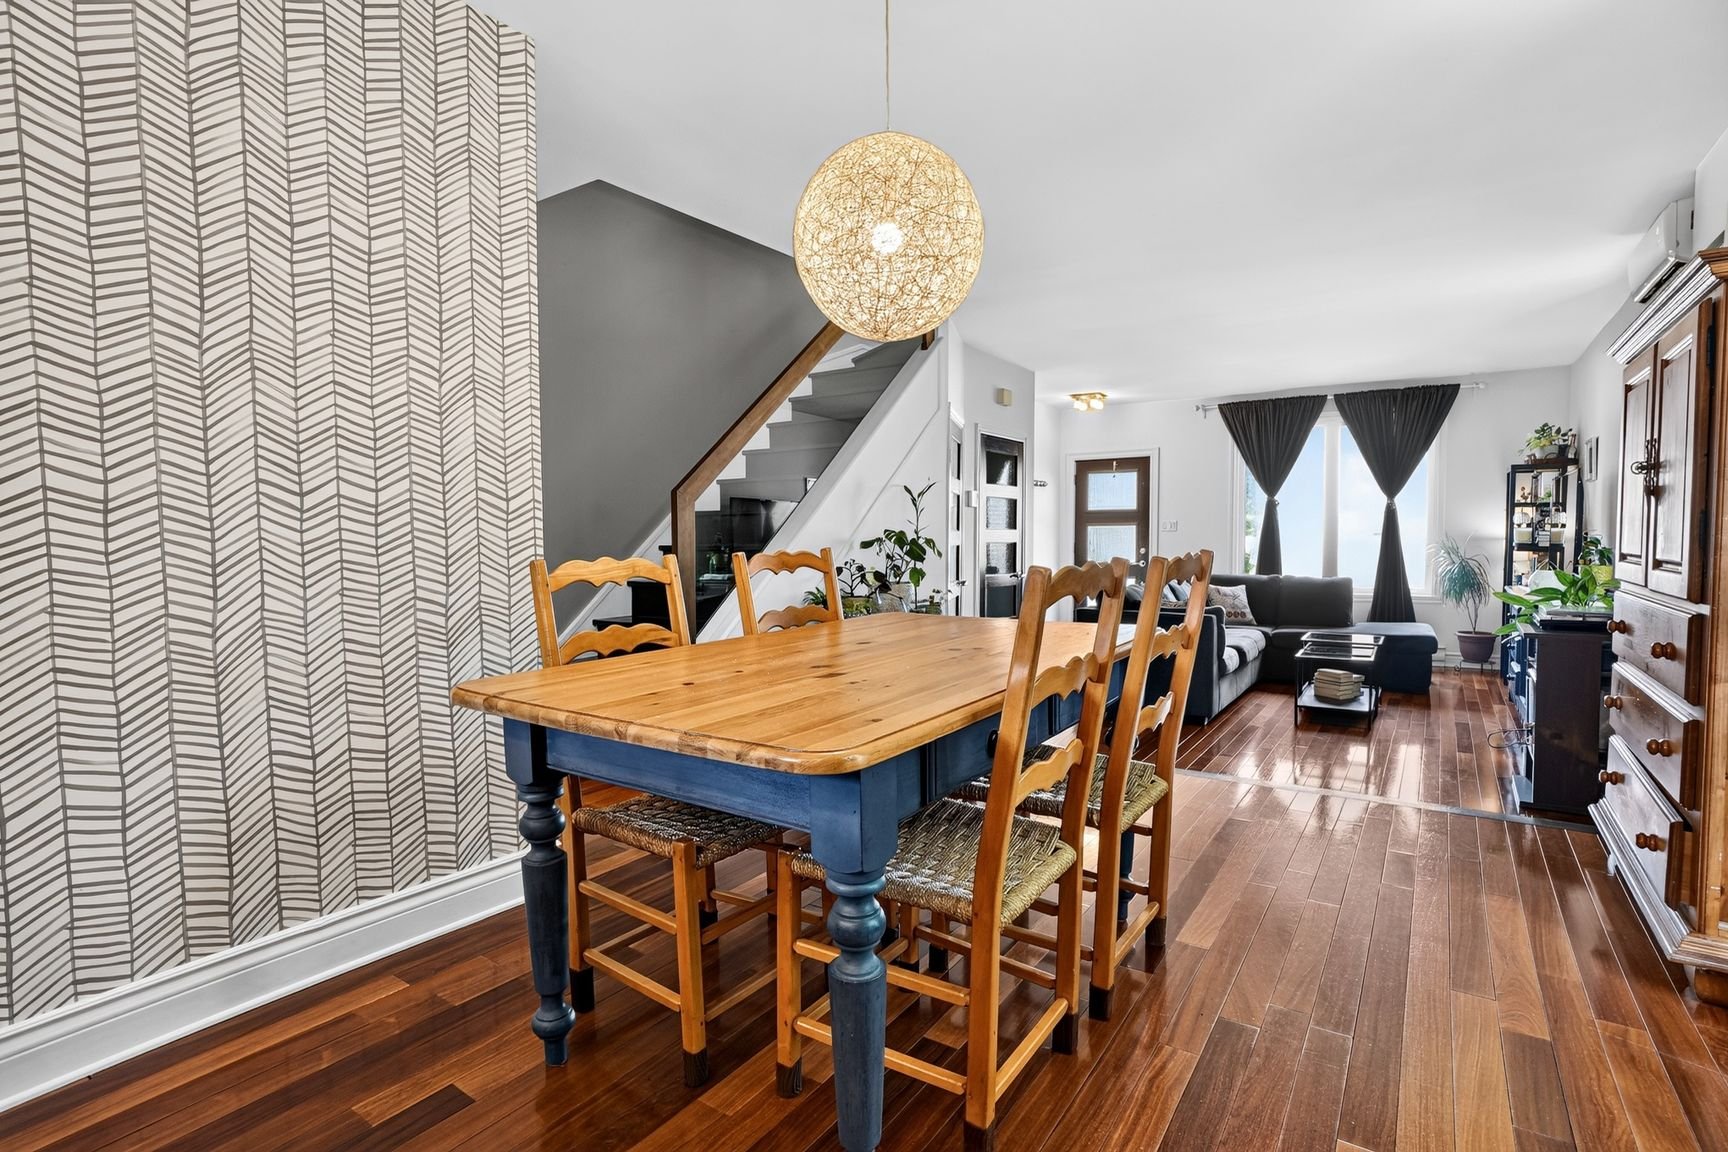
Dining room
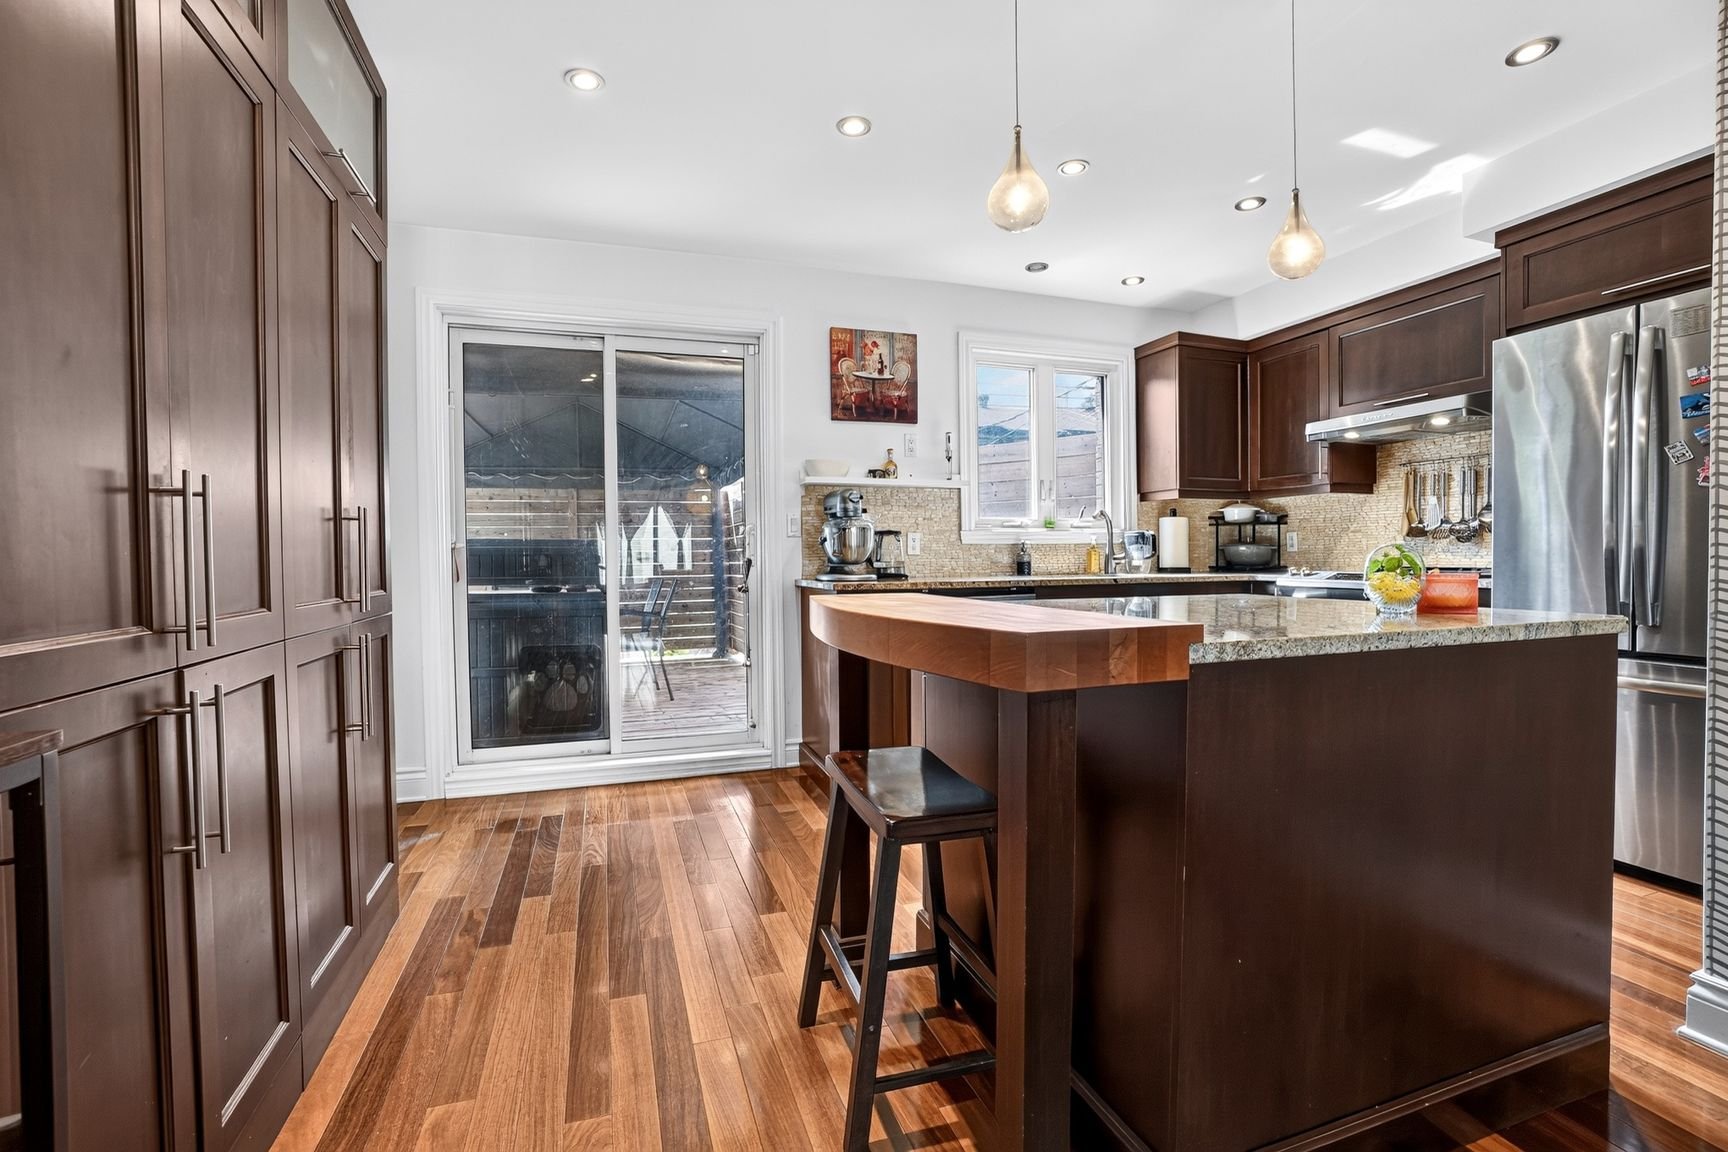
Kitchen
|
|
Description
CORNER UNIT ALERT! Sun-filled from every angle, this 3-bed, 1+1 bath gem has it all: rich Brazilian hardwood floors, an attached garage, AND your own above-ground pool for summer fun. Extra windows = extra light you won't find in a typical unit. Move-in ready and waiting for you to make it home. This one won't last, book your visit today!
Inclusions: light fixtures, blinds, curtains,garage door opener, dishwasher, central vac ( motor excluded), wall mounted heat pump, Above ground pool and accessories.
Exclusions : Central Vacuum motor
| BUILDING | |
|---|---|
| Type | Two or more storey |
| Style | Attached |
| Dimensions | 0x0 |
| Lot Size | 403.75 MC |
| EXPENSES | |
|---|---|
| Co-ownership fees | $ 2004 / year |
| Municipal Taxes (2026) | $ 3610 / year |
| School taxes (2026) | $ 382 / year |
|
ROOM DETAILS |
|||
|---|---|---|---|
| Room | Dimensions | Level | Flooring |
| Hallway | 5.10 x 5.8 P | Ground Floor | Wood |
| Living room | 12.11 x 19.1 P | Ground Floor | Wood |
| Dining room | 15.1 x 12.4 P | Ground Floor | Wood |
| Kitchen | 15.0 x 8.9 P | Ground Floor | Wood |
| Washroom | 4.10 x 5.2 P | Ground Floor | Ceramic tiles |
| Primary bedroom | 15.2 x 11.8 P | 2nd Floor | Wood |
| Bedroom | 13.9 x 9.9 P | 2nd Floor | Wood |
| Bedroom | 11.6 x 8.11 P | 2nd Floor | Wood |
| Bathroom | 9.0 x 8.8 P | 2nd Floor | Ceramic tiles |
| Family room | 19.11 x 14.3 P | Basement | Floating floor |
| Laundry room | 6.8 x 3.7 P | Basement | Floating floor |
|
CHARACTERISTICS |
|
|---|---|
| Basement | 6 feet and over, Finished basement |
| Pool | Above-ground |
| Siding | Aluminum, Brick |
| Driveway | Asphalt |
| Roofing | Asphalt shingles |
| Proximity | Bicycle path, Cegep, Daycare centre, Elementary school, High school, Highway, Hospital, Park - green area, Public transport |
| Equipment available | Central vacuum cleaner system installation, Electric garage door, Private yard, Wall-mounted heat pump |
| Window type | Crank handle |
| Heating system | Electric baseboard units, Space heating baseboards |
| Landscaping | Fenced, Patio |
| Garage | Fitted, Single width |
| Parking | Garage |
| Sewage system | Municipal sewer |
| Water supply | Municipality |
| Cupboard | Other, Wood |
| Windows | PVC |
| Zoning | Residential |
| Bathroom / Washroom | Seperate shower |