507 Rue Principale, Saint-Sauveur, QC J0R1R5 $550,000
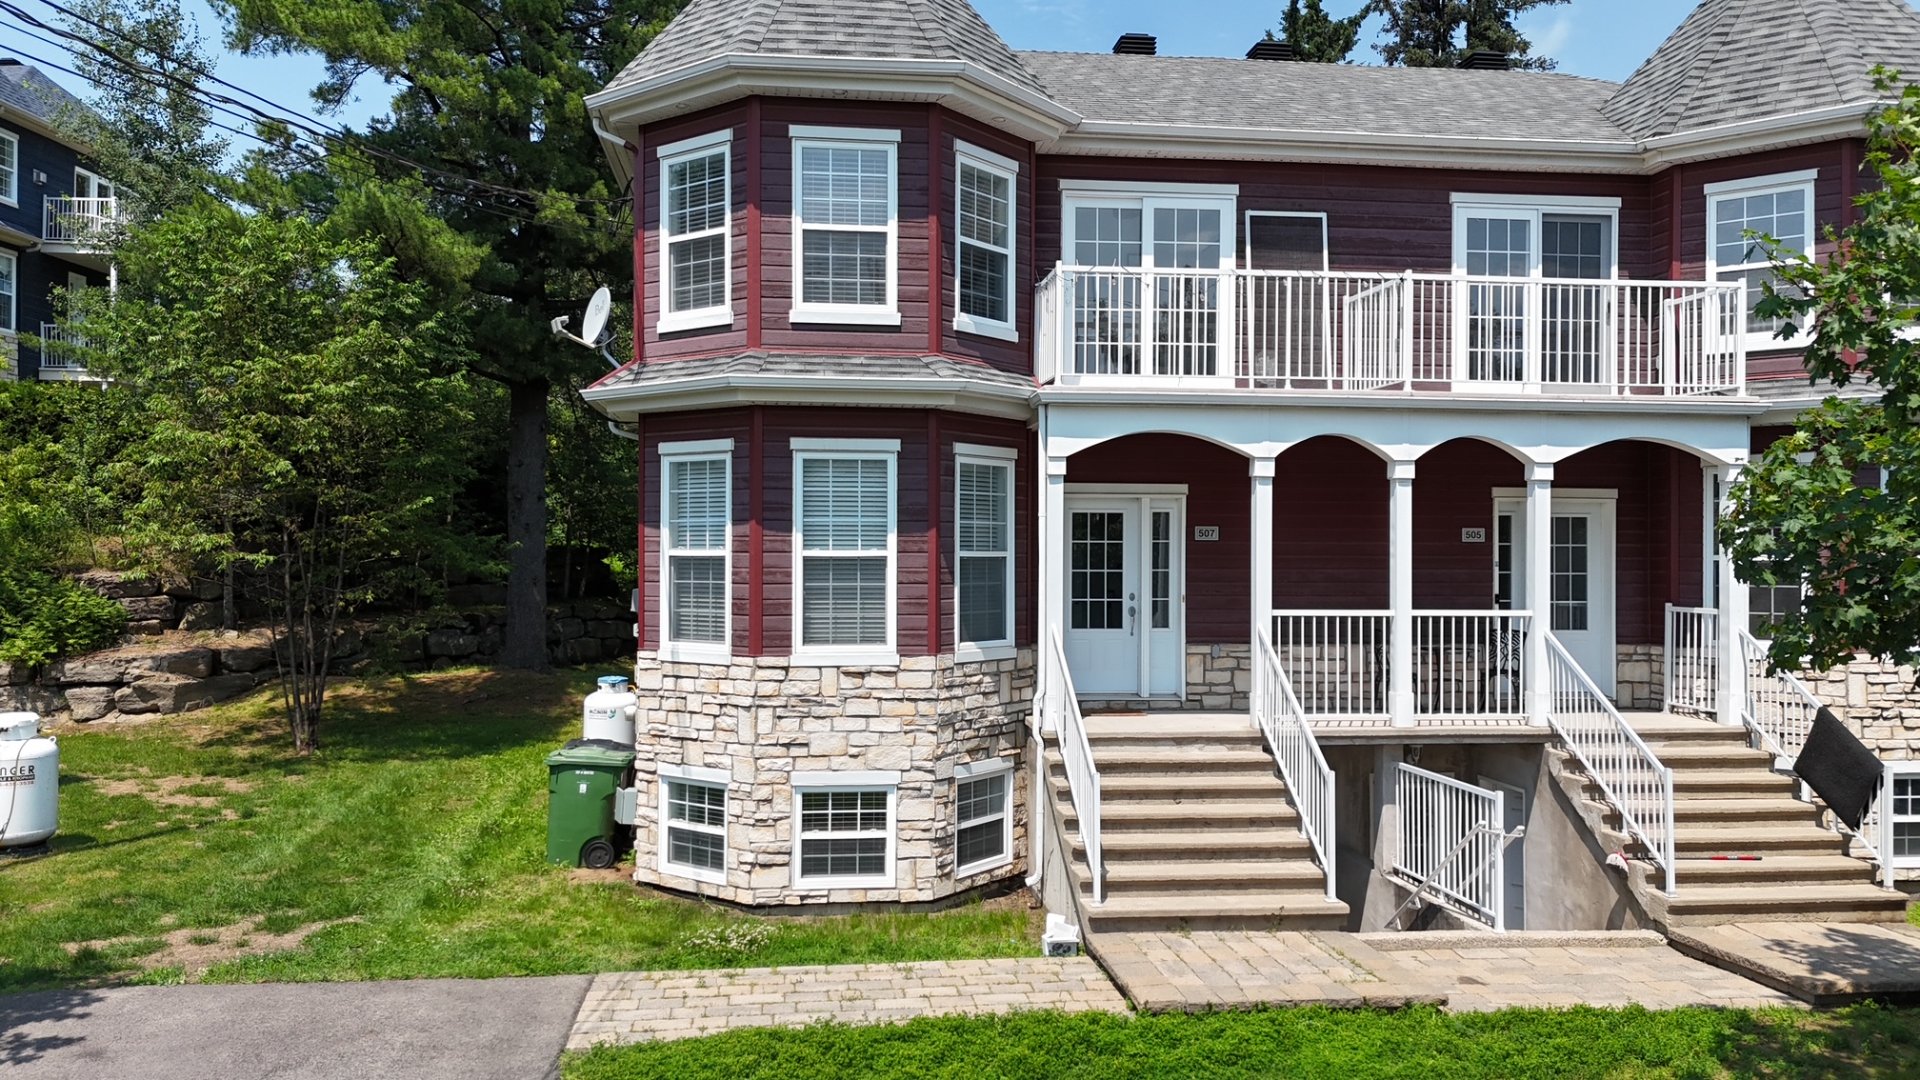
Frontage
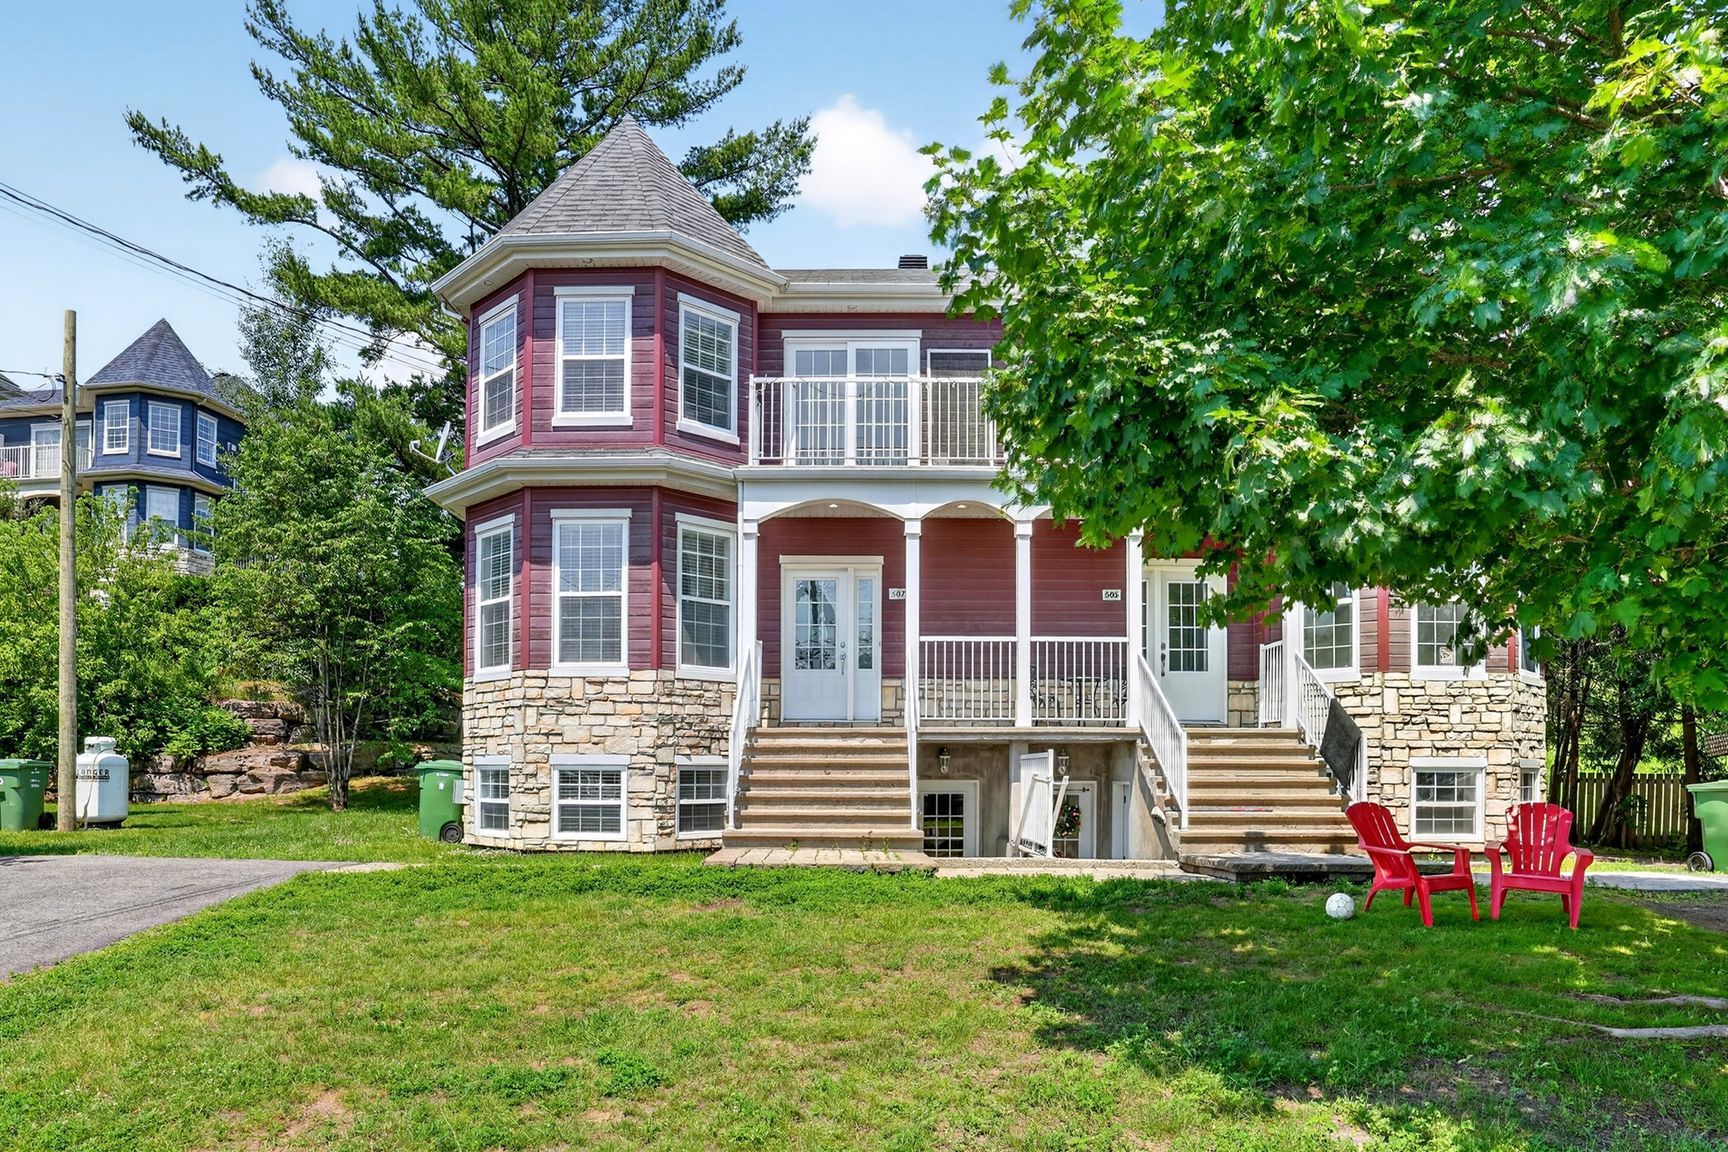
Frontage
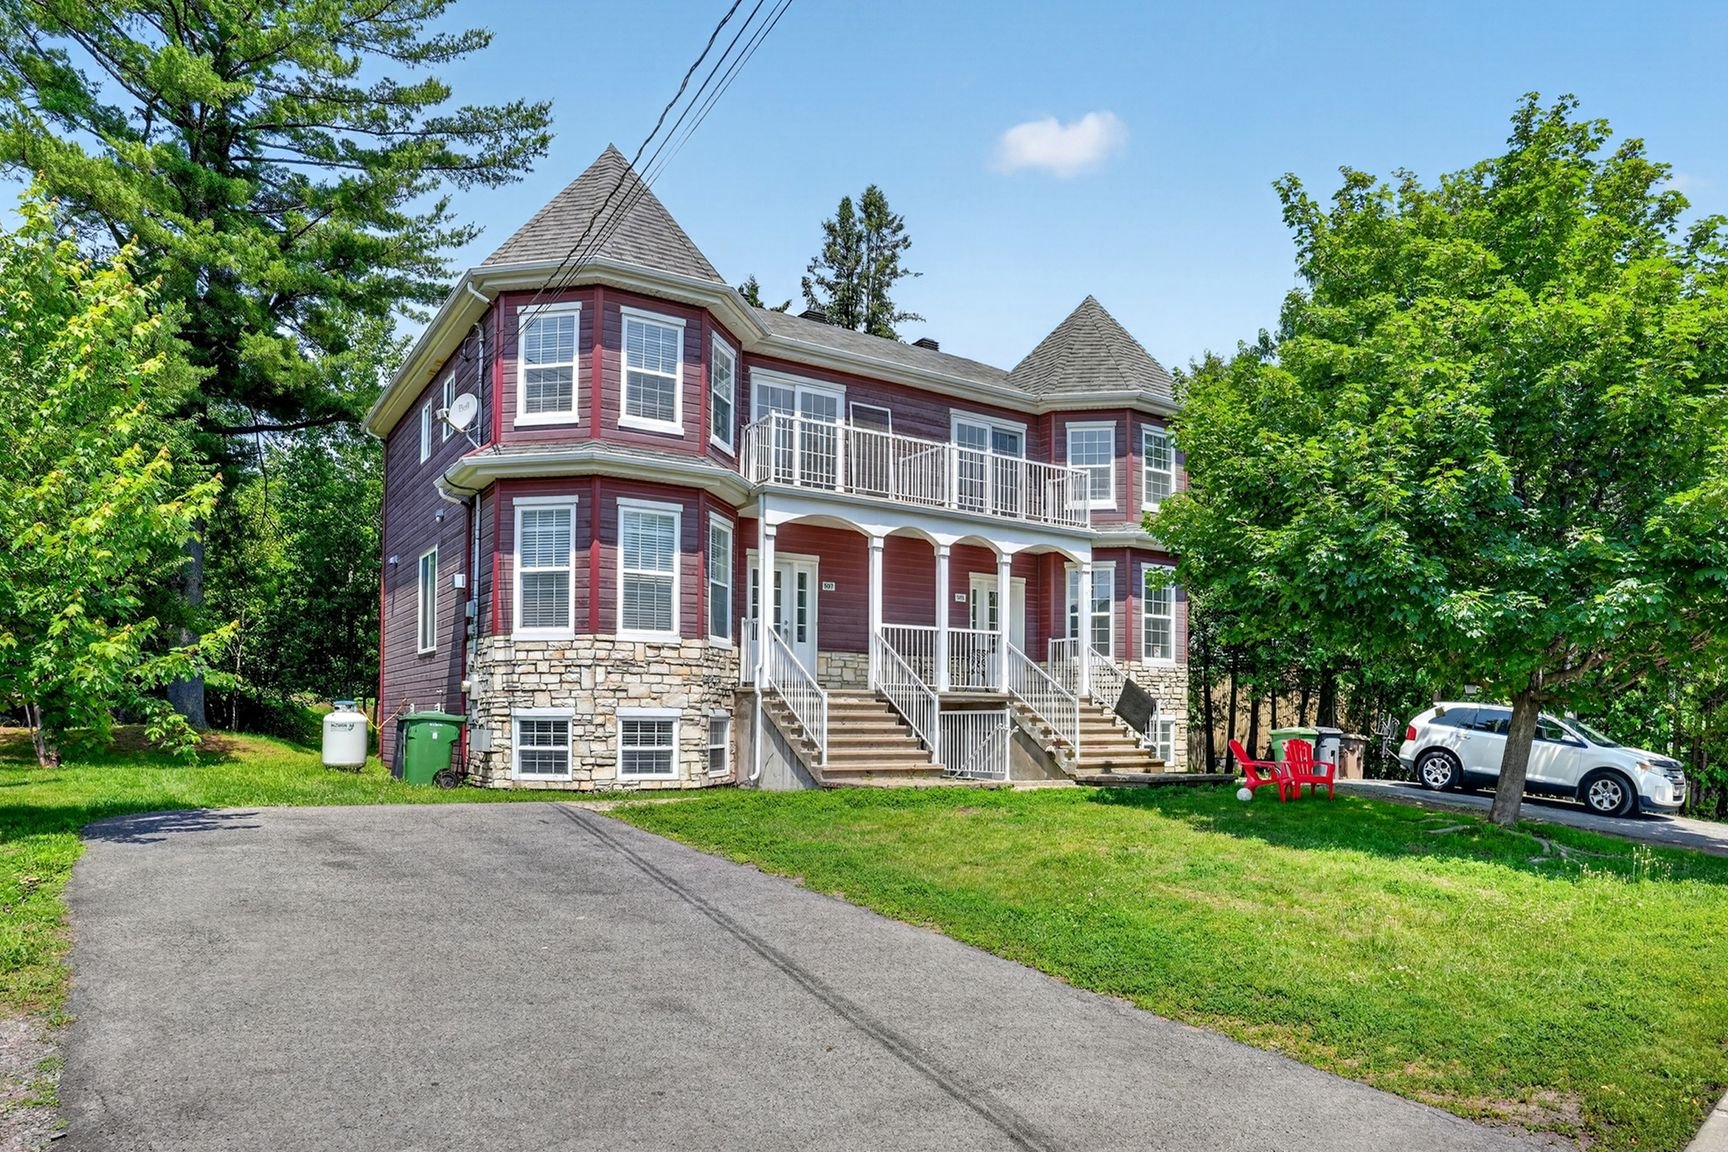
Frontage
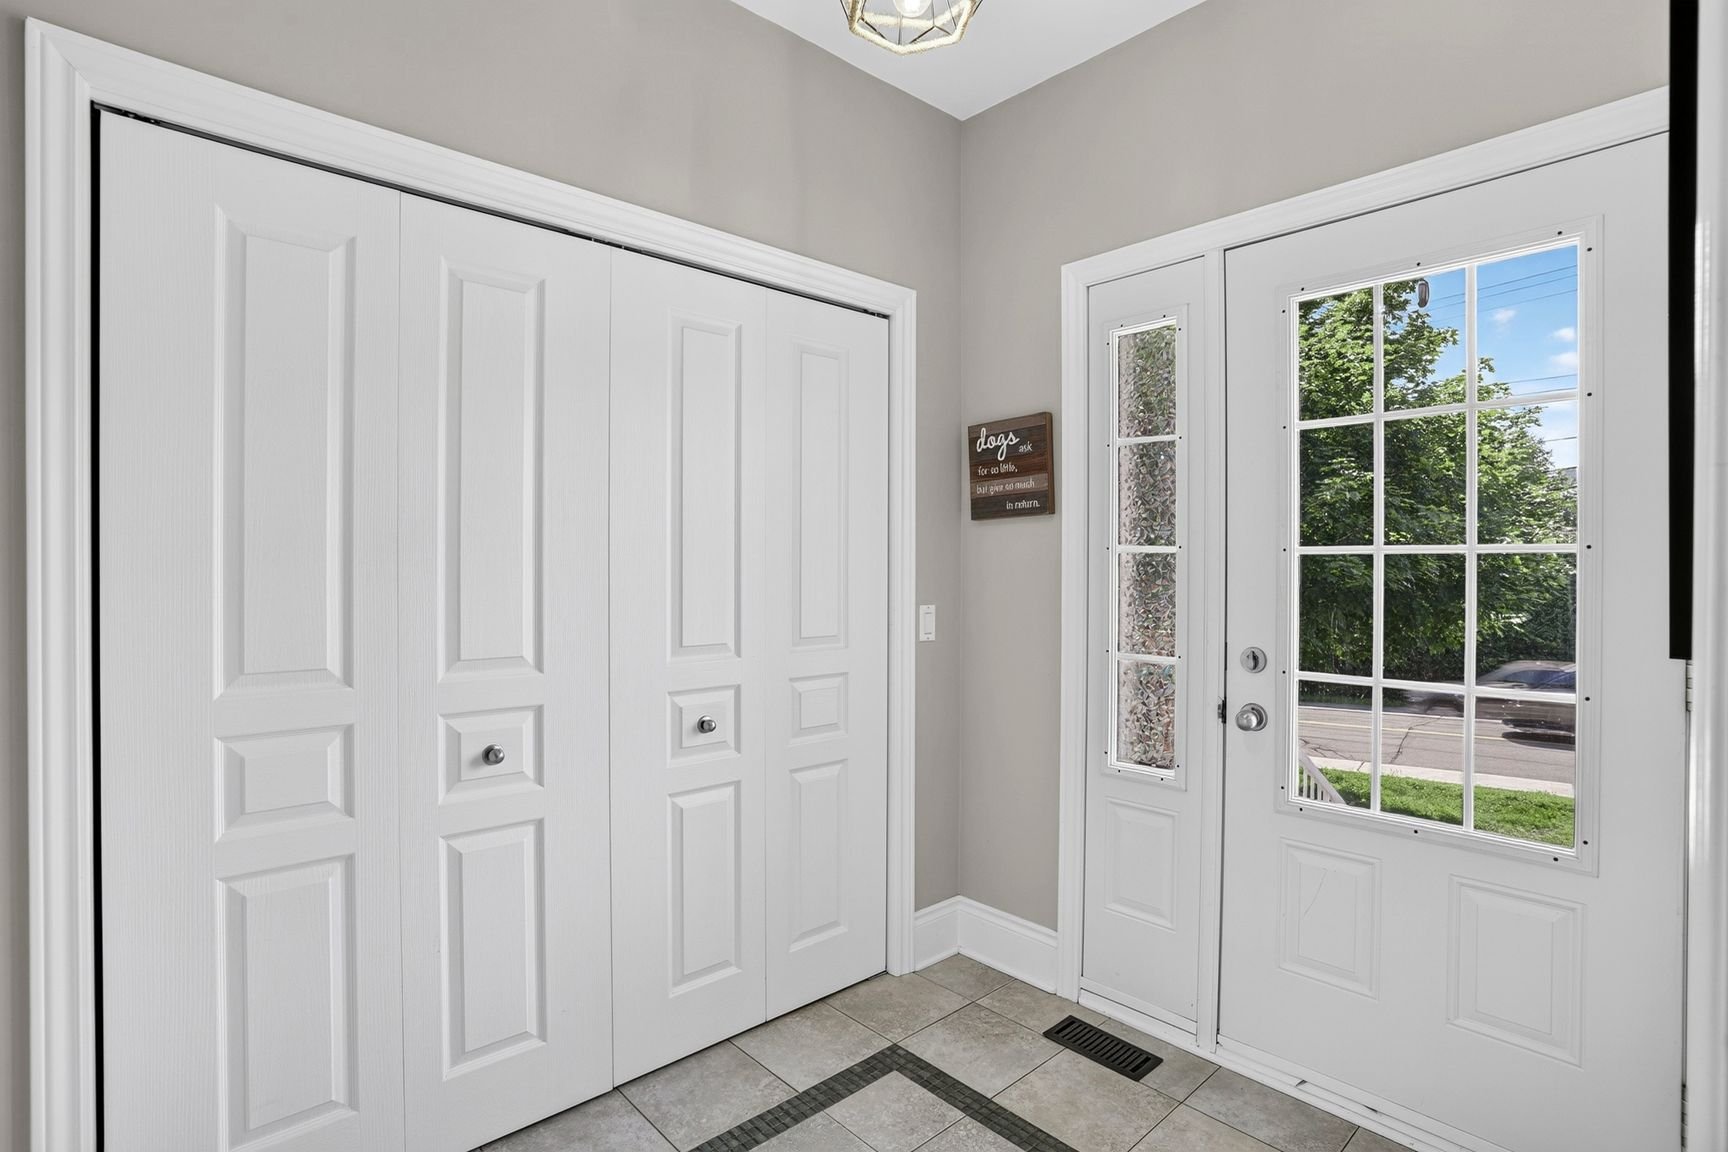
Exterior entrance
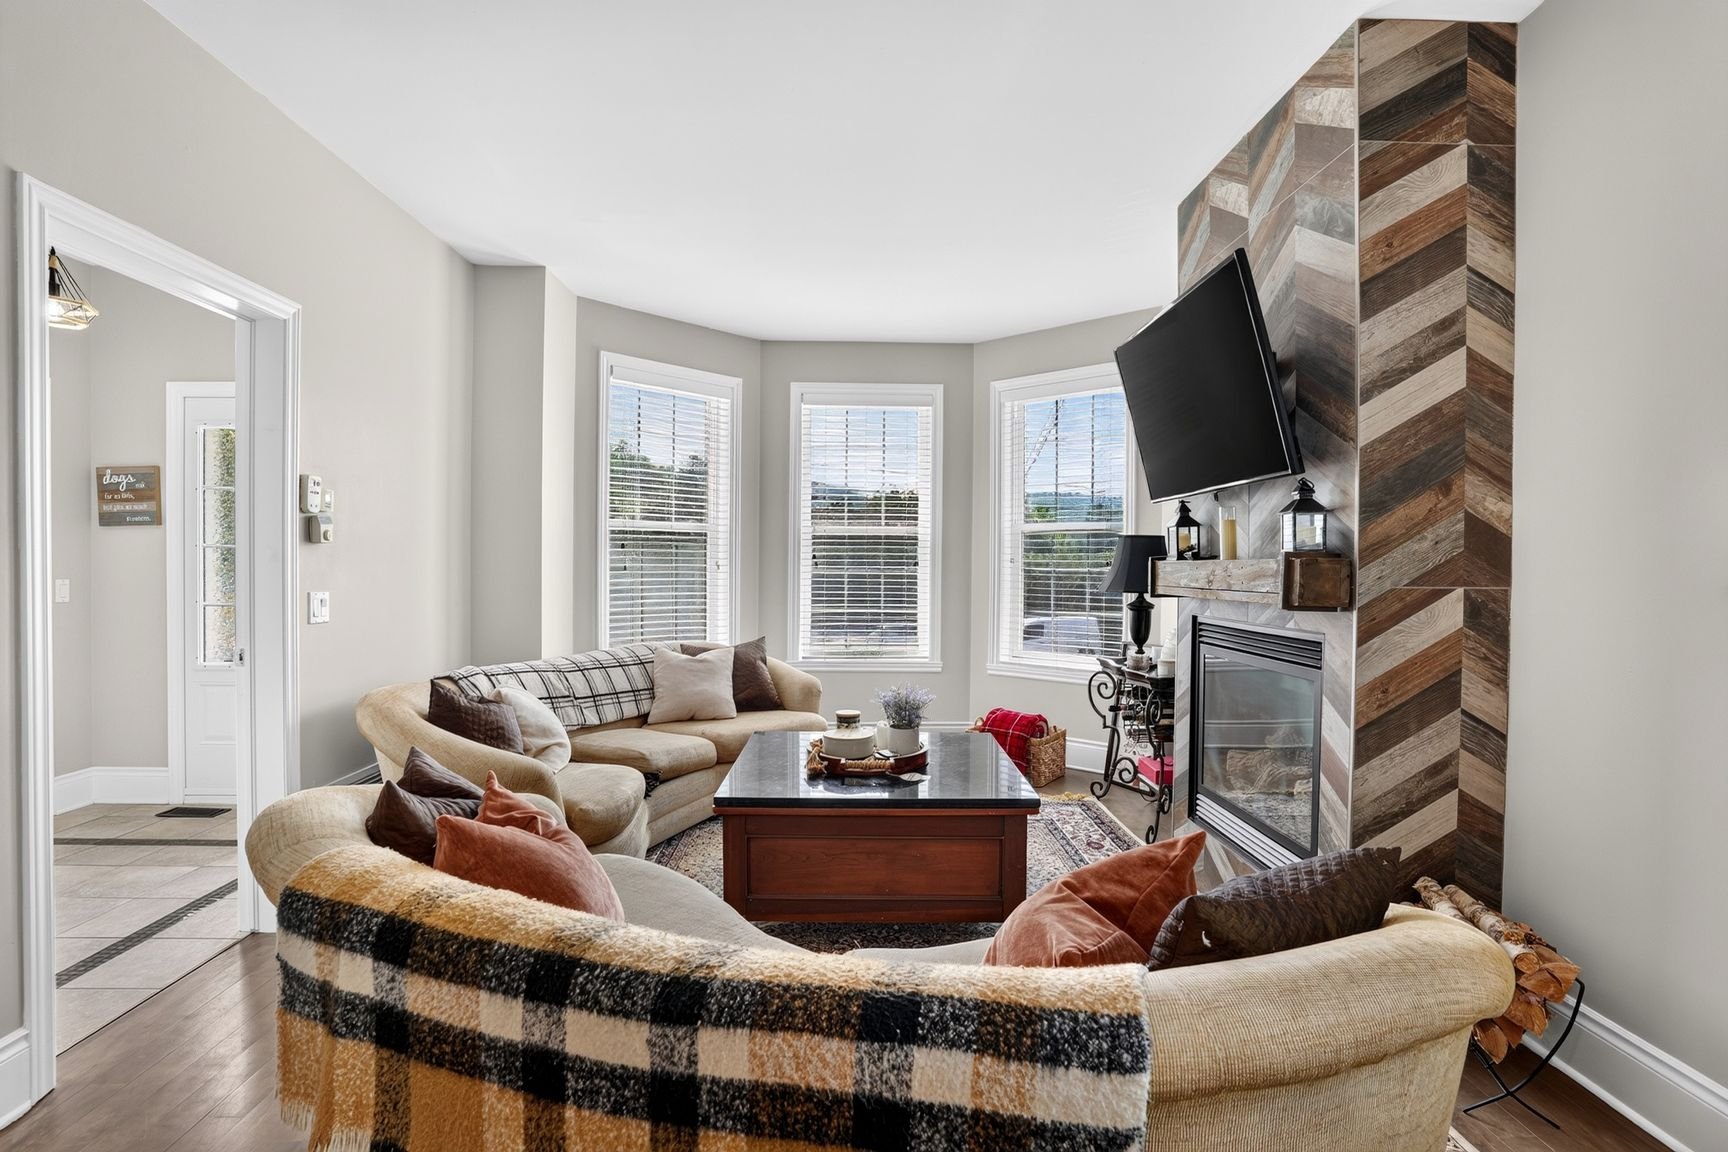
Living room
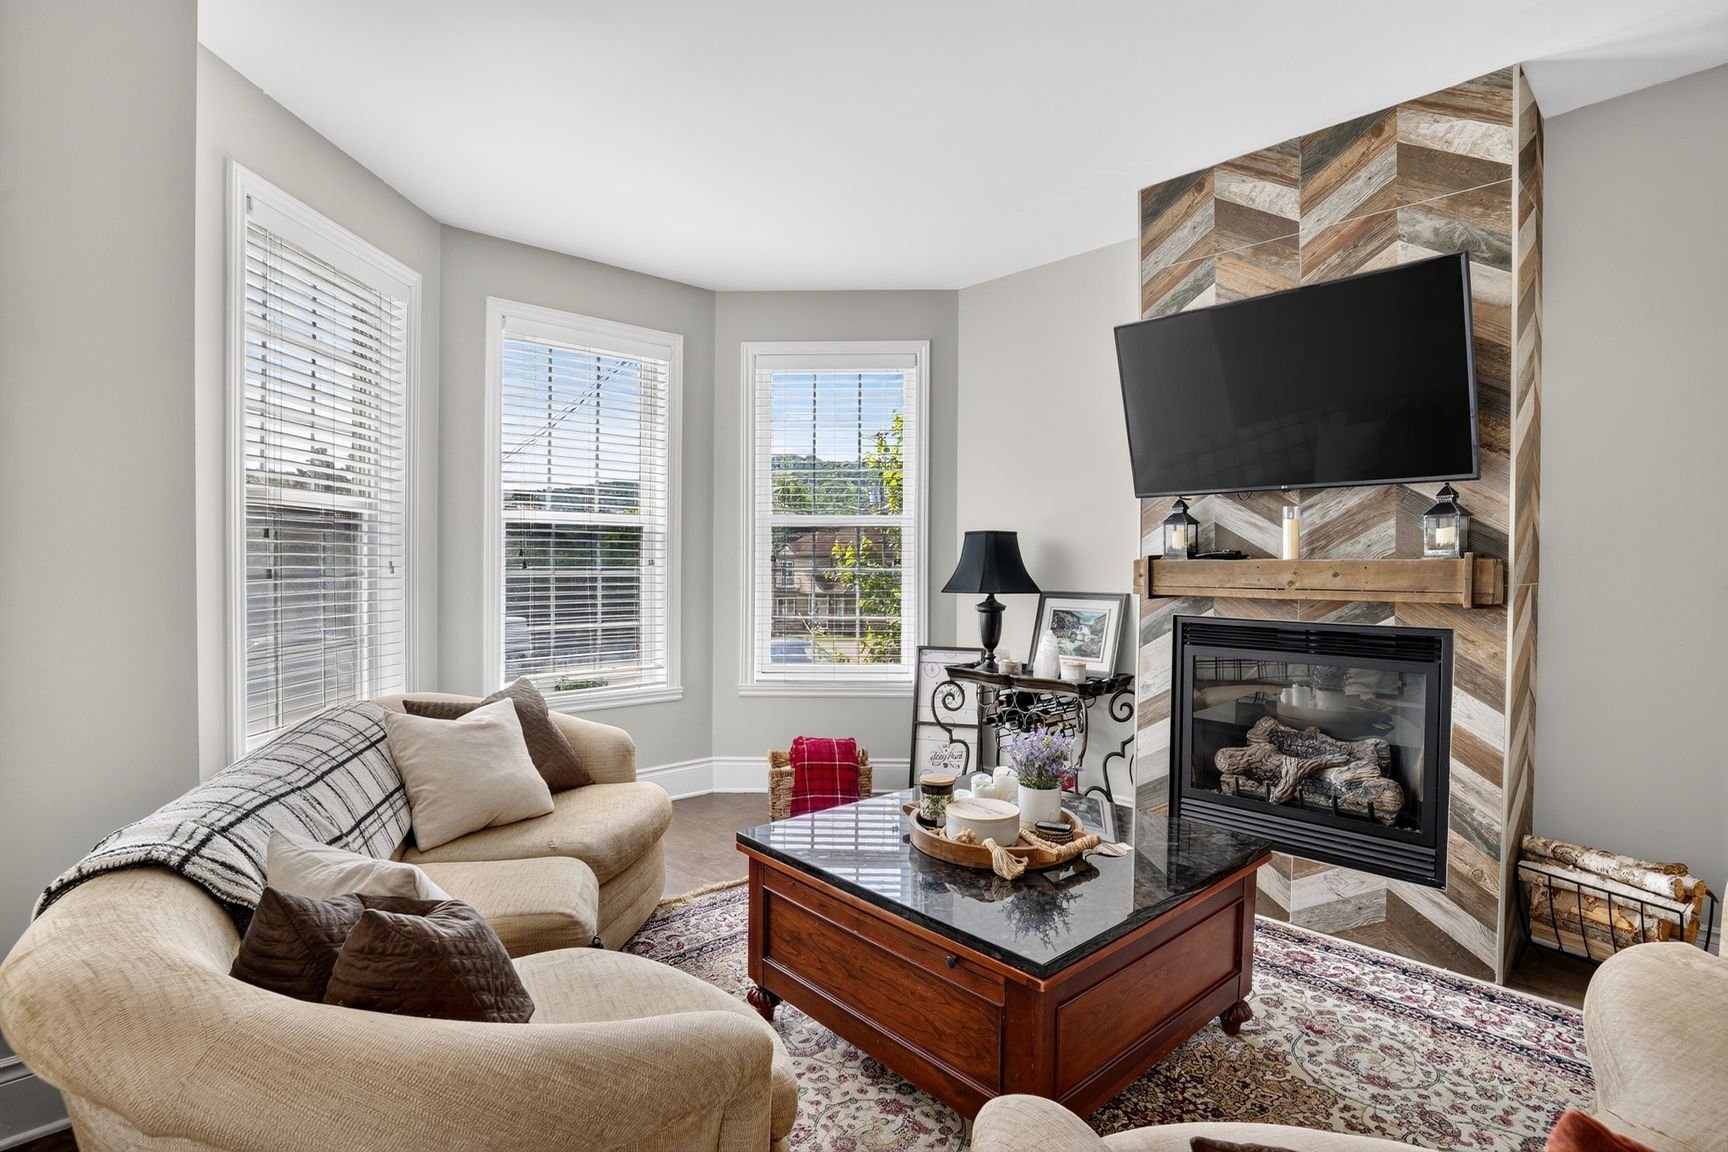
Living room
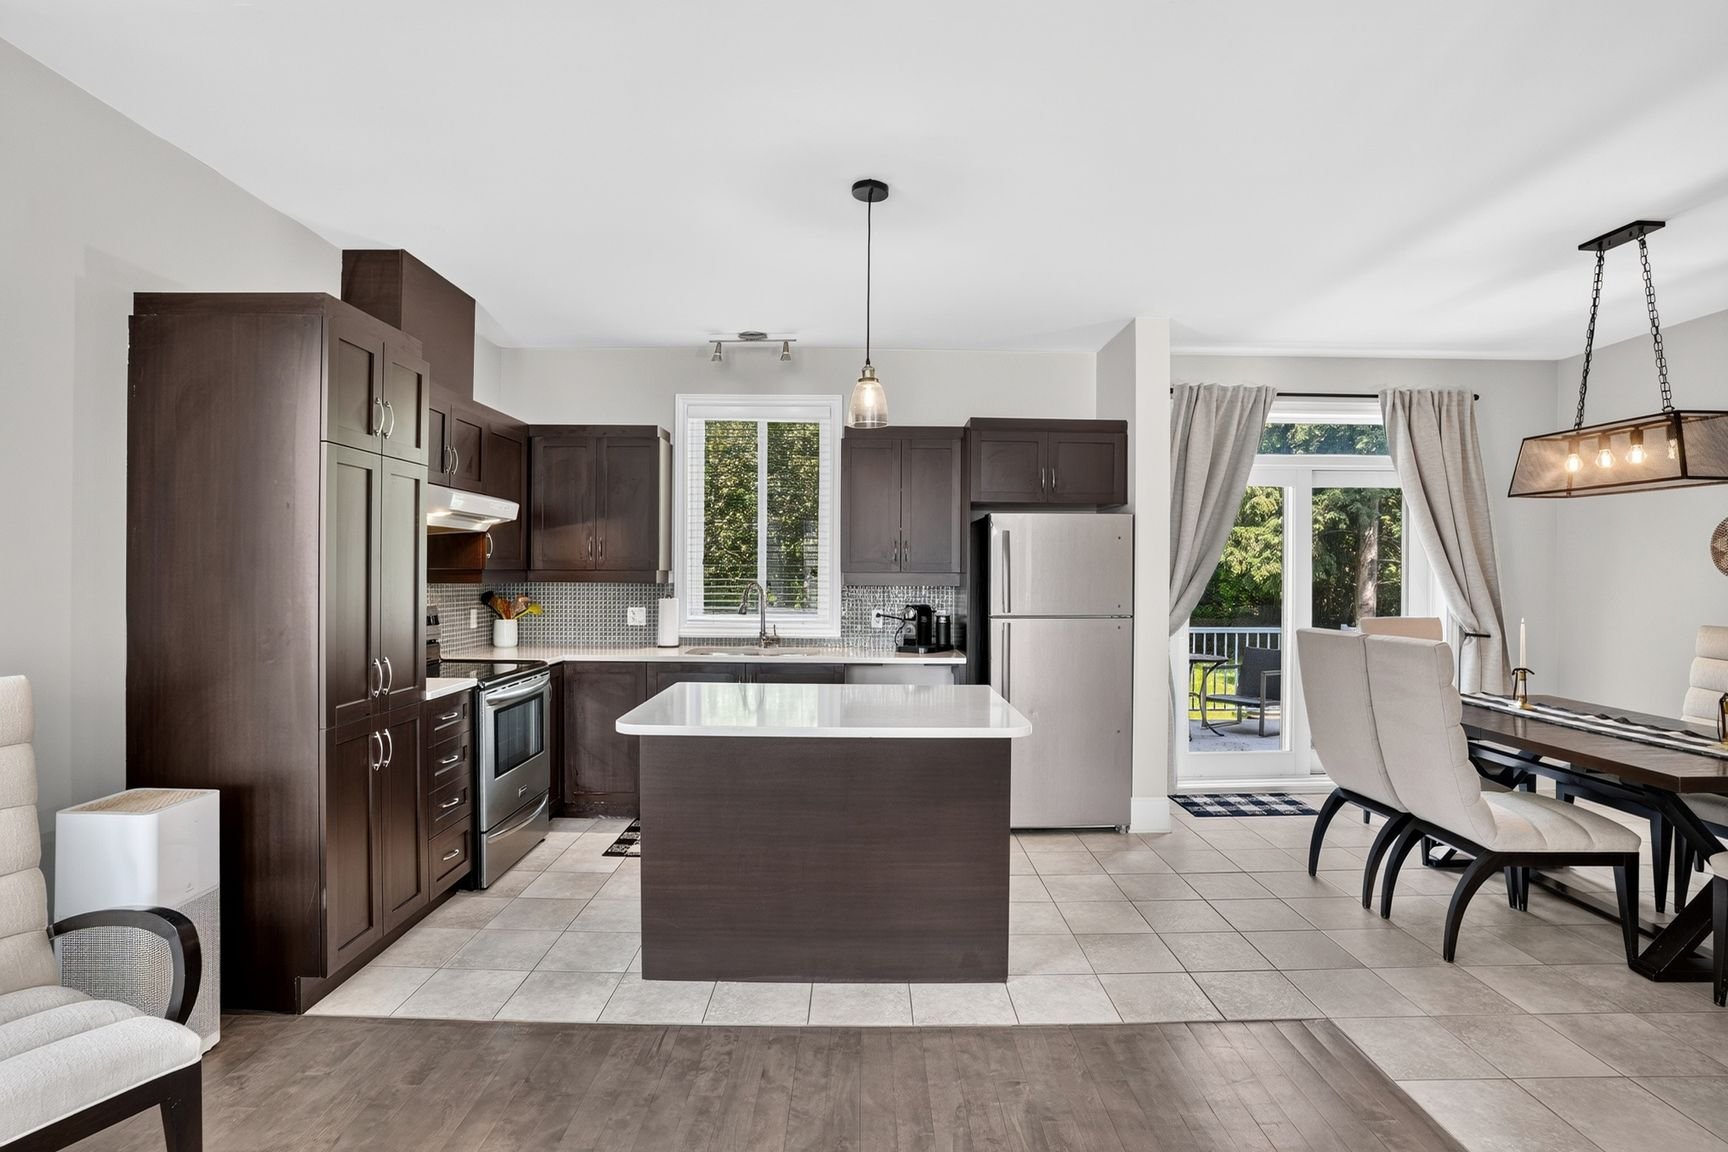
Kitchen
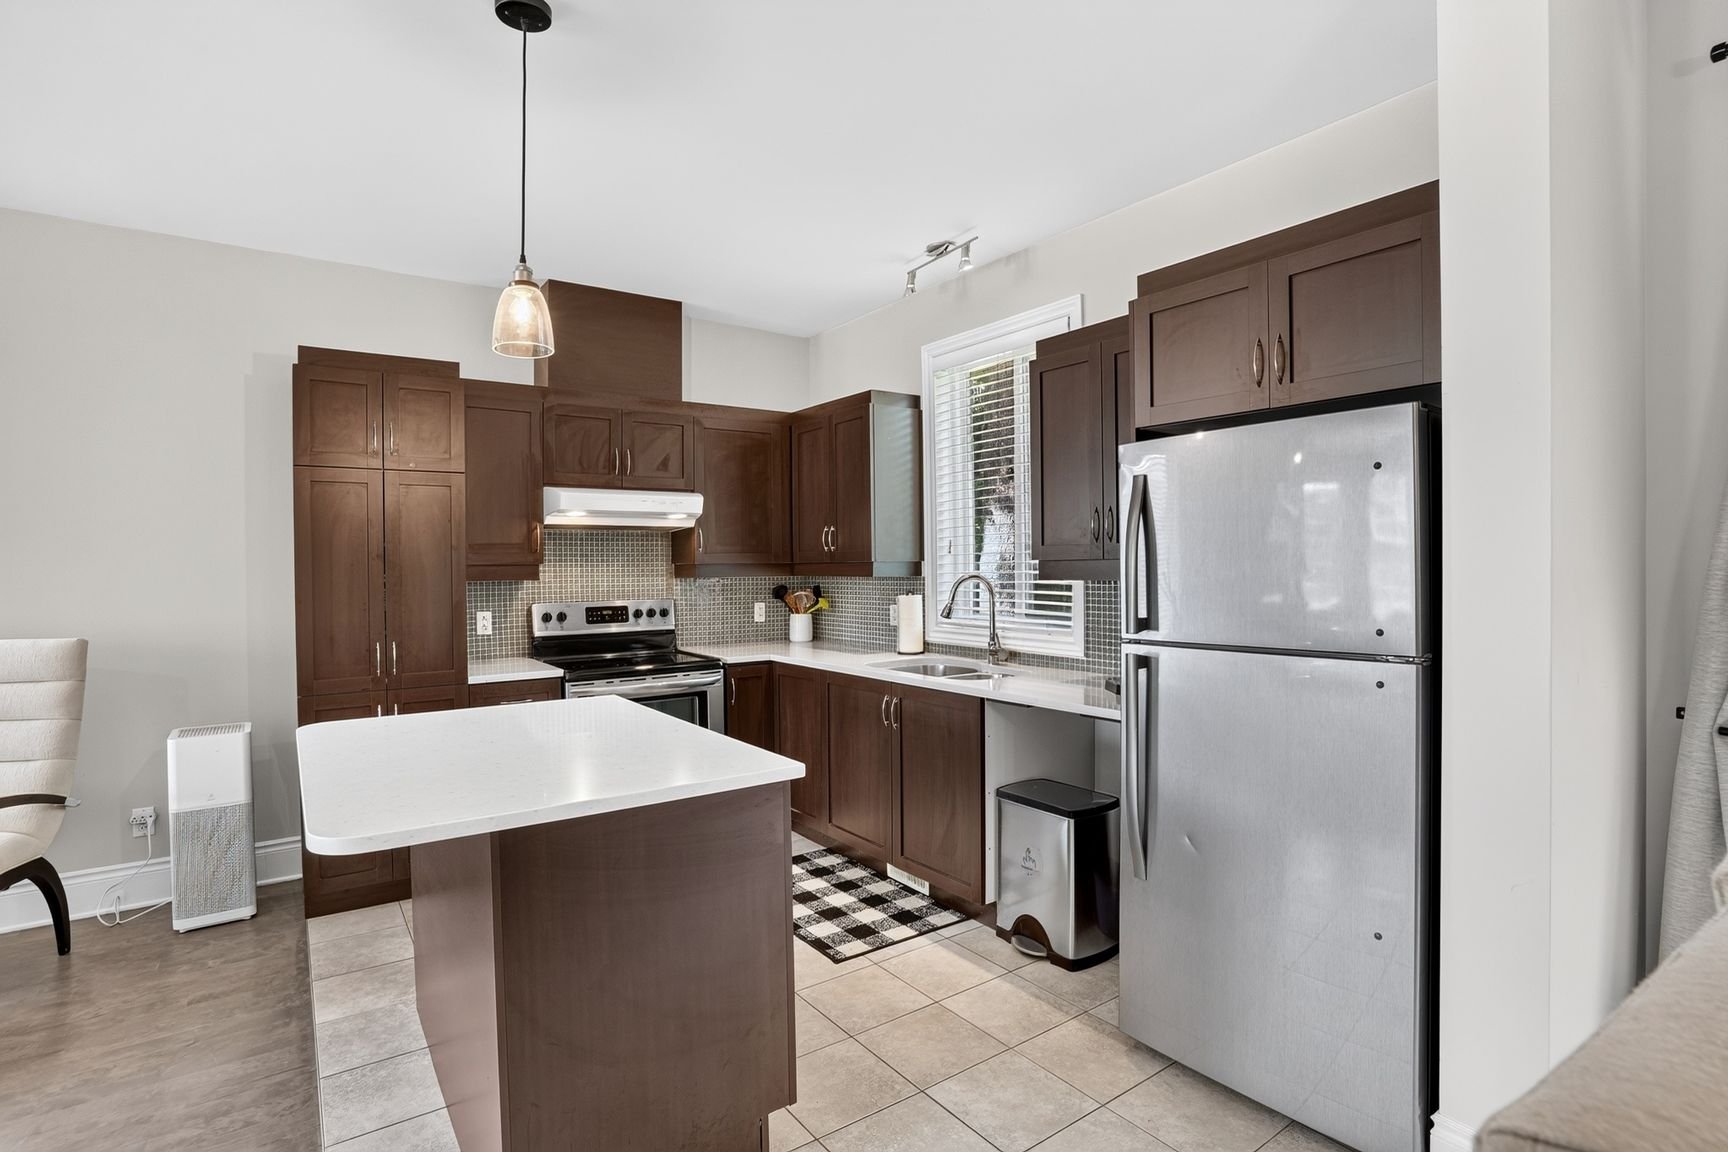
Kitchen
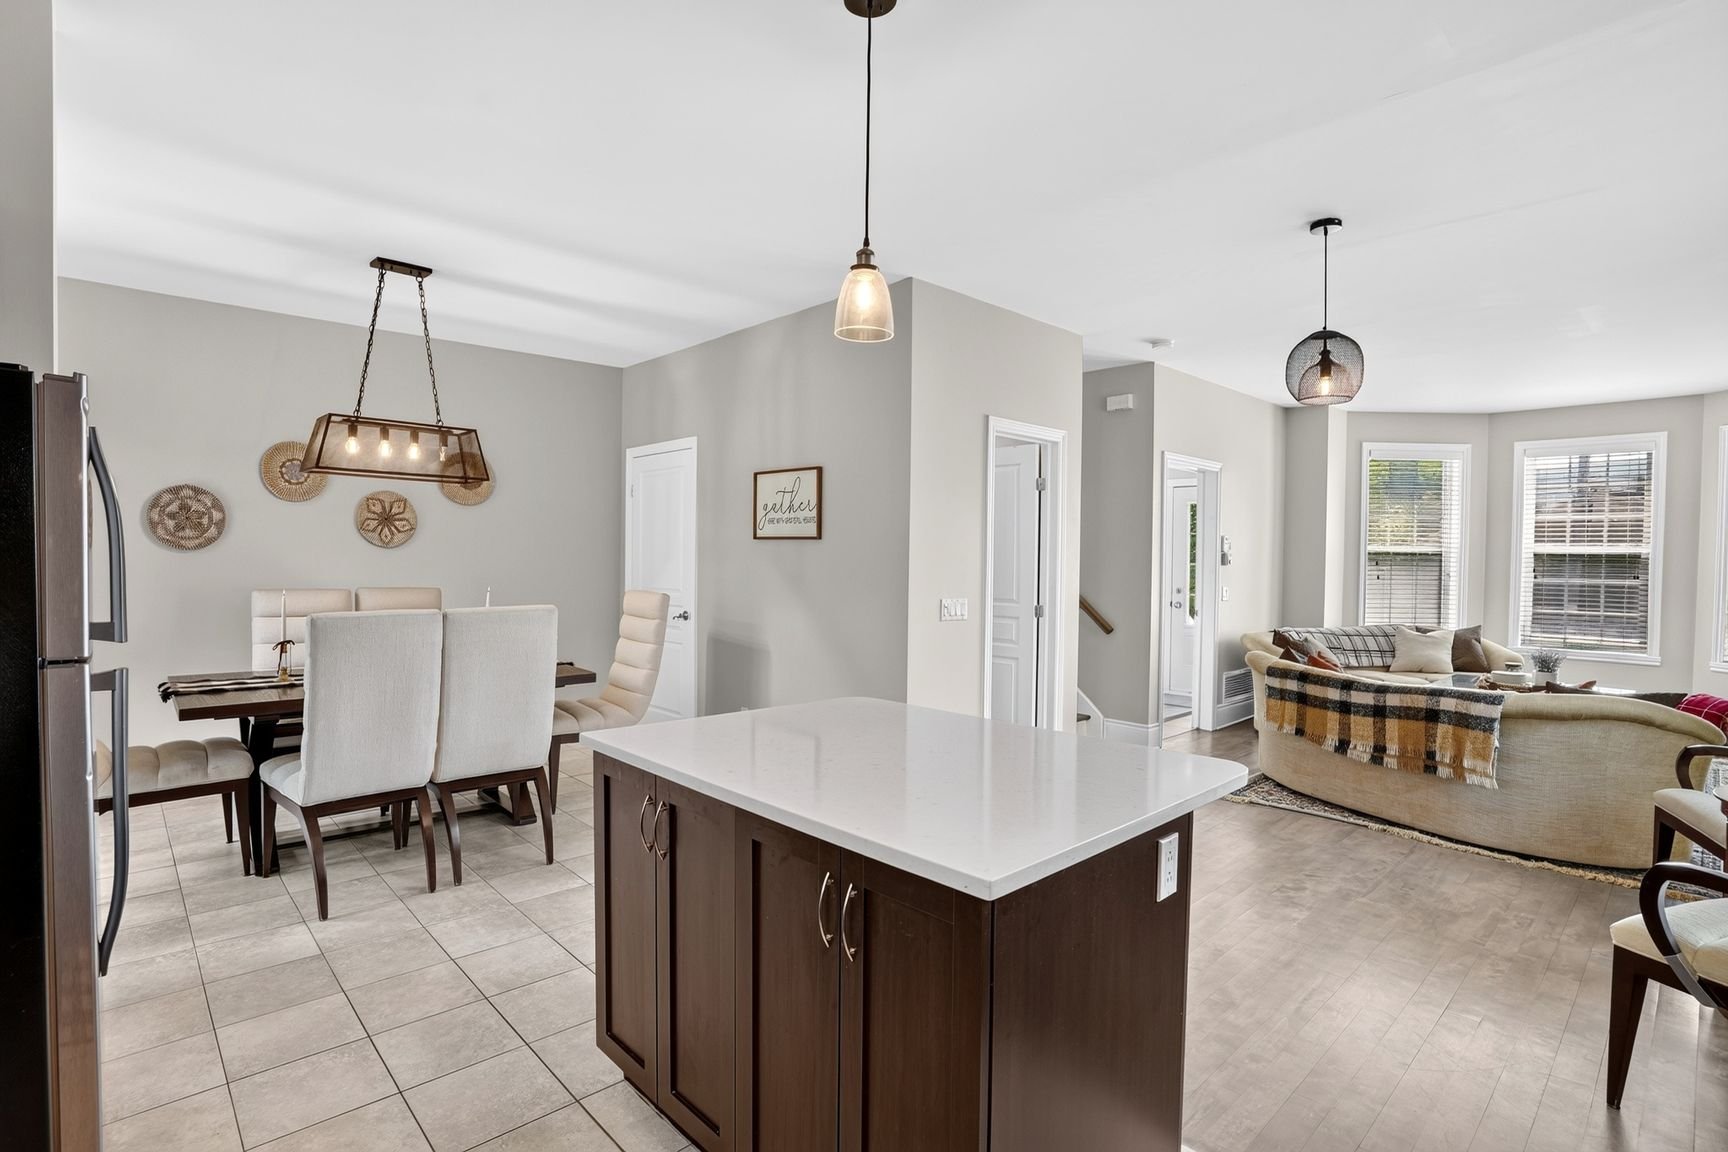
Kitchen
|
|
Description
Welcome to this beautiful, modern two-storey home ideally located in the heart of Saint-Sauveur, a 4 season destination. ski hills, hiking trails, restaurants, boutiques and spas. Built recently with contemporary design and comfort in mind, this property offers a perfect blend of style, functionality, and location. Featuring 3 spacious bedrooms, 2+1 baths, bright open-concept living areas, and quality finishes throughout, this home is designed for both everyday living and entertaining. Large windows allow natural light to fill the space while showcasing beautiful views of mont habitant. A Must see.
Inclusions: Light fixtures, curtains, blinds, central vaccum (motor exc) plug for charging station, appliances.
Exclusions : furniture
| BUILDING | |
|---|---|
| Type | Two or more storey |
| Style | Semi-detached |
| Dimensions | 9.75x7.07 M |
| Lot Size | 493.8 MC |
| EXPENSES | |
|---|---|
| Municipal Taxes (2025) | $ 3189 / year |
| School taxes (2025) | $ 285 / year |
|
ROOM DETAILS |
|||
|---|---|---|---|
| Room | Dimensions | Level | Flooring |
| Living room | 23.8 x 12.2 P | Ground Floor | Wood |
| Kitchen | 12.7 x 9.3 P | Ground Floor | Ceramic tiles |
| Dining room | 12.7 x 9.4 P | Ground Floor | Wood |
| Washroom | 5.10 x 4.1 P | Ground Floor | Ceramic tiles |
| Hallway | 7.7 x 6.4 P | Ground Floor | Ceramic tiles |
| Primary bedroom | 19.9 x 12.1 P | 2nd Floor | Wood |
| Bedroom | 10.9 x 9.7 P | 2nd Floor | Wood |
| Bedroom | 9.6 x 9.5 P | 2nd Floor | Wood |
| Laundry room | 5.0 x 3.10 P | 2nd Floor | Ceramic tiles |
| Bathroom | 8.10 x 4.9 P | 2nd Floor | Ceramic tiles |
| Bathroom | 8.10 x 4.8 P | 2nd Floor | Ceramic tiles |
| Family room | 31.0 x 12.0 P | Basement | Floating floor |
| Bedroom | 10.5 x 9.5 P | Basement | Floating floor |
|
CHARACTERISTICS |
|
|---|---|
| Basement | 6 feet and over, Finished basement |
| Proximity | Alpine skiing, Bicycle path, Cross-country skiing, Daycare centre, Elementary school, Golf, Highway, Park - green area |
| Driveway | Asphalt |
| Window type | Crank handle |
| Topography | Flat |
| Hearth stove | Gaz fireplace |
| View | Mountain |
| Sewage system | Municipal sewer |
| Water supply | Municipality |
| Parking | Outdoor |
| Foundation | Poured concrete |